Lighting the Barrel Wall at Unsworth Vineyards: A Feature Built Through Collaboration
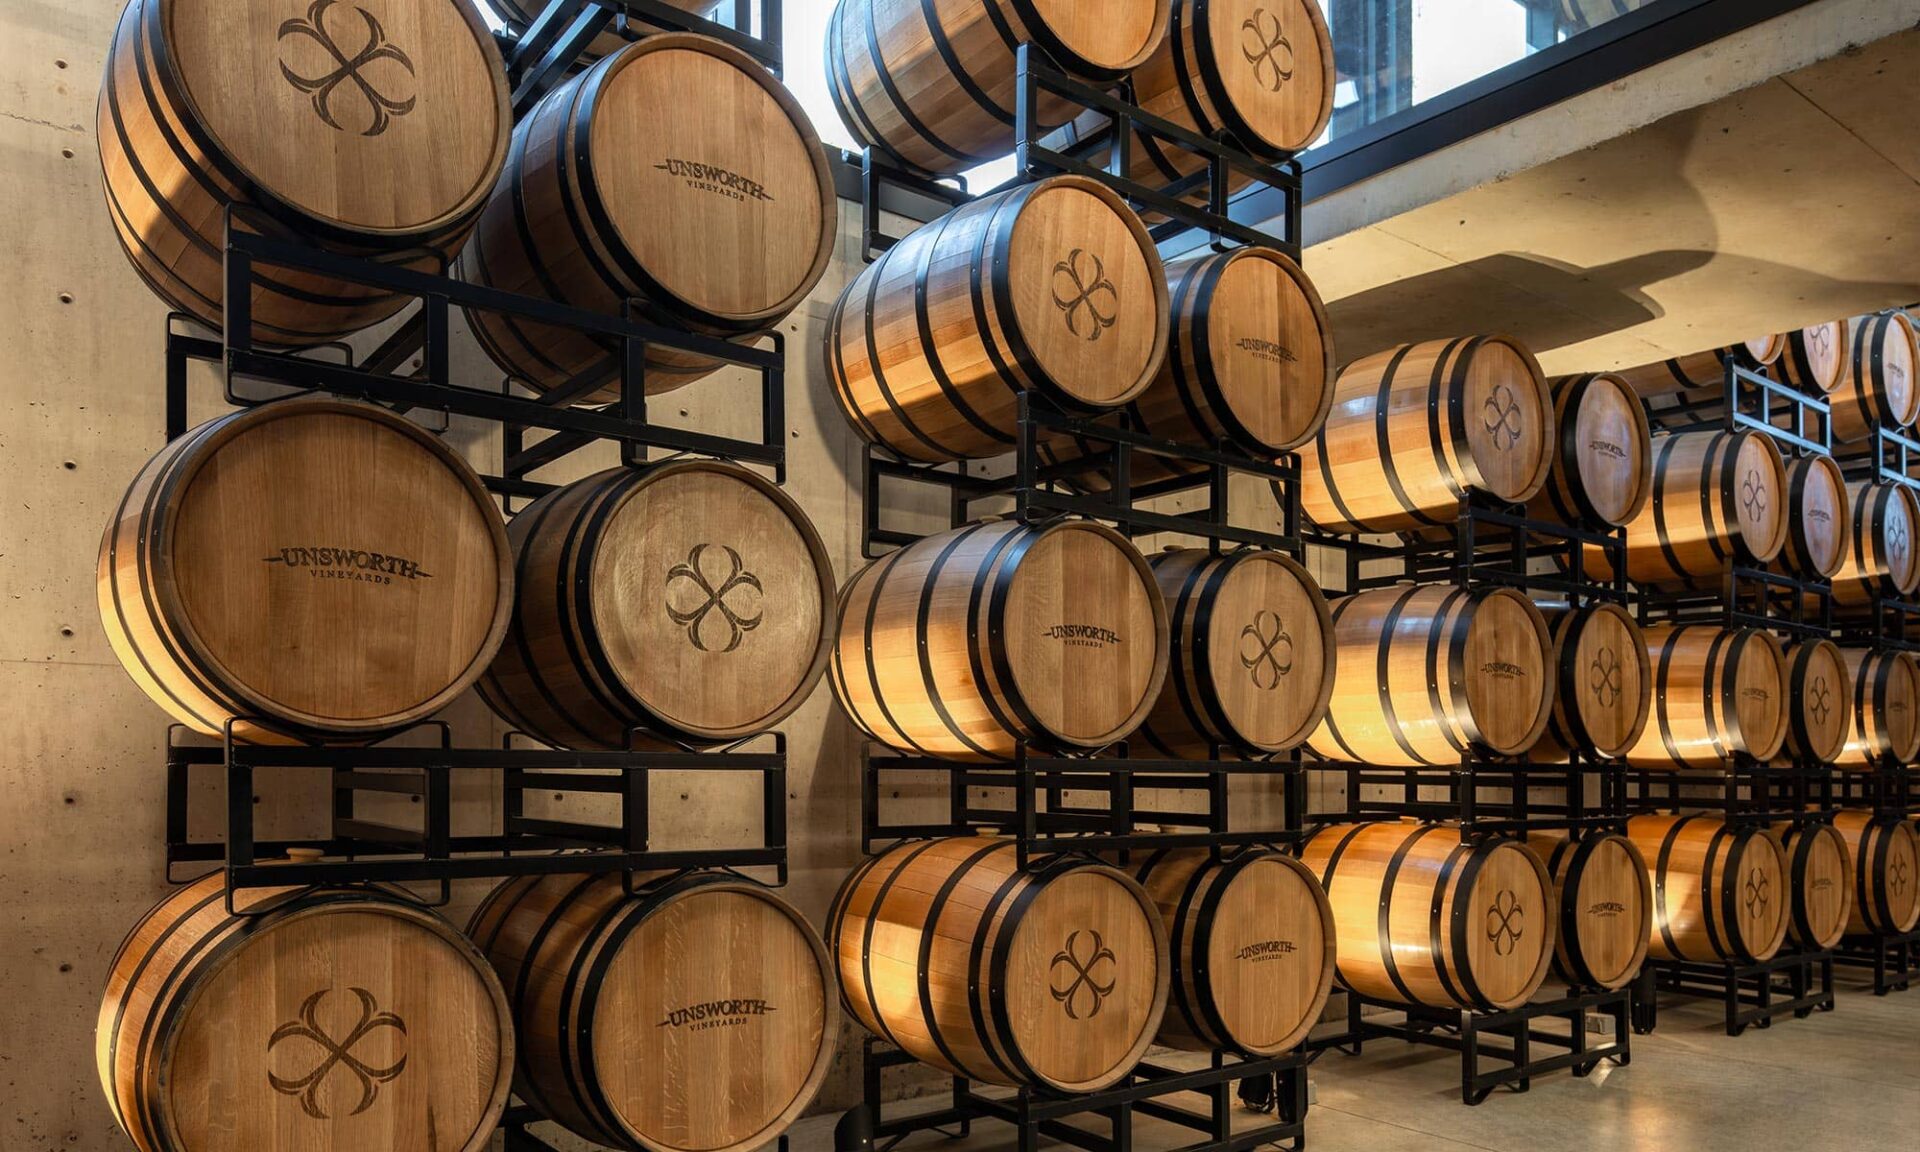
There are projects where lighting is the finishing touch, and projects where lighting becomes part of the architecture’s story. July 2025 marked a new chapter at Unsworth Vineyards: a new tasting room designed not just for service, but for experience, where lighting and architecture share the storytelling. At the heart of that experience is a two-storey barrel display that begins in the VIP barrel room below and rises into the direct-to-consumer (DTC) tasting space above.
Bringing that feature to life wasn’t a single “spec and ship” moment. It was a collaboration, between Introba’s engineering and design team, Simcic Architecture, Unsworth’s stakeholders, and Mac’s II Agencies, shaped by sightlines, mounting constraints, budget realities, and a shared goal: give the barrel wall presence without letting it overpower the room.
What Changed the Barrel Wall from Background to Feature?
“The barrels weren’t meant to be lit. That idea emerged organically through conversations with the winery and architect, who recognized the wall’s potential as a defining feature.”
Ryan Brown, Lighting Specification Consultant at Mac’s II Agencies
A Feature Wall Isn’t Just About Brightness, It’s About Restraint
The architectural direction for the public-facing spaces was clear: keep the aesthetic minimalist and refined. The VIP approach and barrel vitrine were meant to feel intimate, subterranean even, so the lighting had to support the mood while still doing real work: circulation, safety, and selective emphasis.
When feature lighting is done well, you don’t notice “fixtures.” You notice texture, depth, and contrast. You feel guided through the space. That’s why, from early design, the team treated the barrel wall as a visual anchor to be balanced against the surrounding tasting room floor area, not as a billboard.
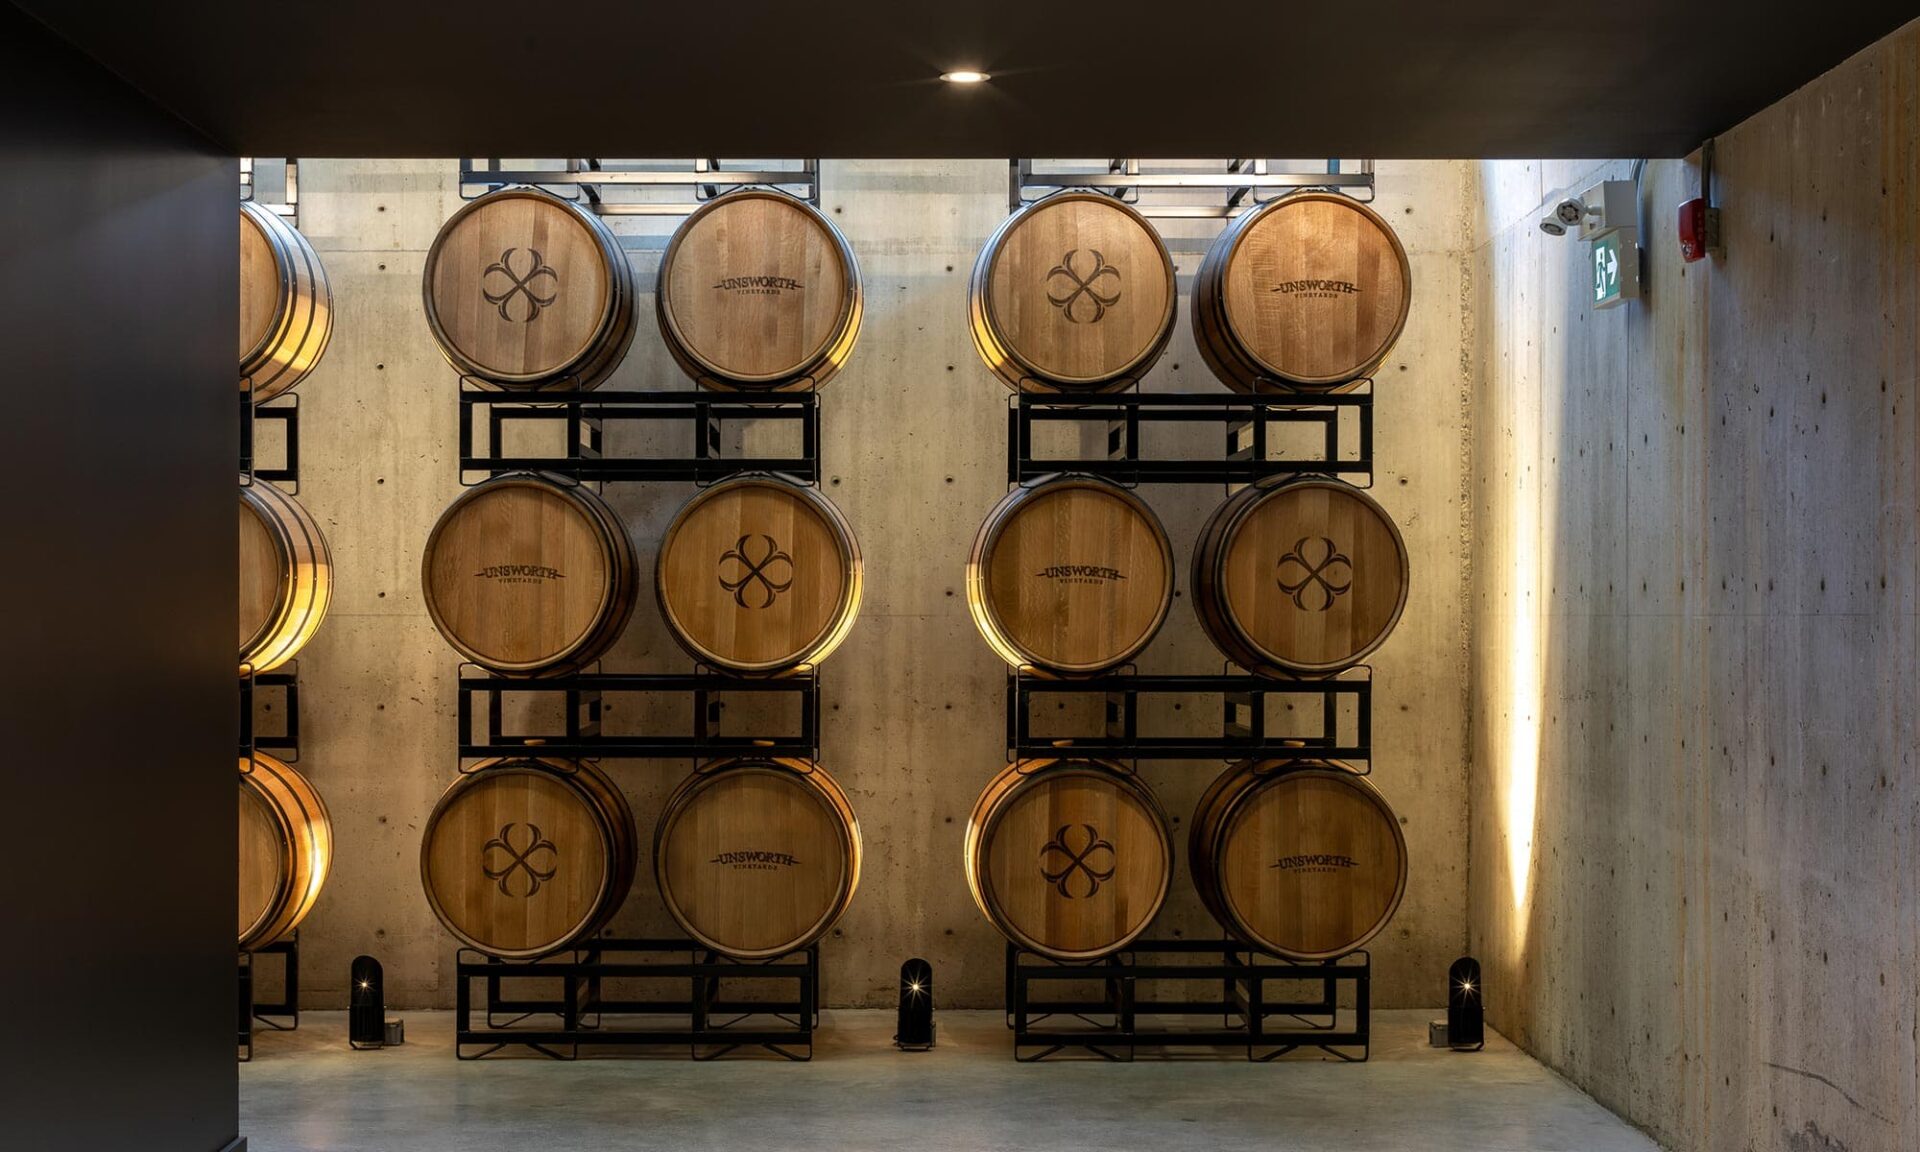
The Barrel Wall: Where Architecture, Optics, and Coordination Collide
The barrel display was always intended to frame the main entry and emphasize the building’s gable structure, inside and out. But fixture placement opportunities were limited. Add to that the owner’s cost concerns (which narrowed the field of façade-grade linear projectors/floods), and the design required a strategy that could deliver a consistent visual result without relying on a single “perfect” mounting plane.
The solution: wash the barrels from the ground level plane, from both sides. Because the barrel wall rises from the lowest level and continues up to the enclosed mezzanine tasting room, the lighting strategy had to read as one continuous feature, not two separate moments. High-output cove fixtures created a balanced read of the display while acknowledging a reality of physics and geometry: no single plane of light can fully and evenly cover a vertical field of curved barrels as the feature extends upward.
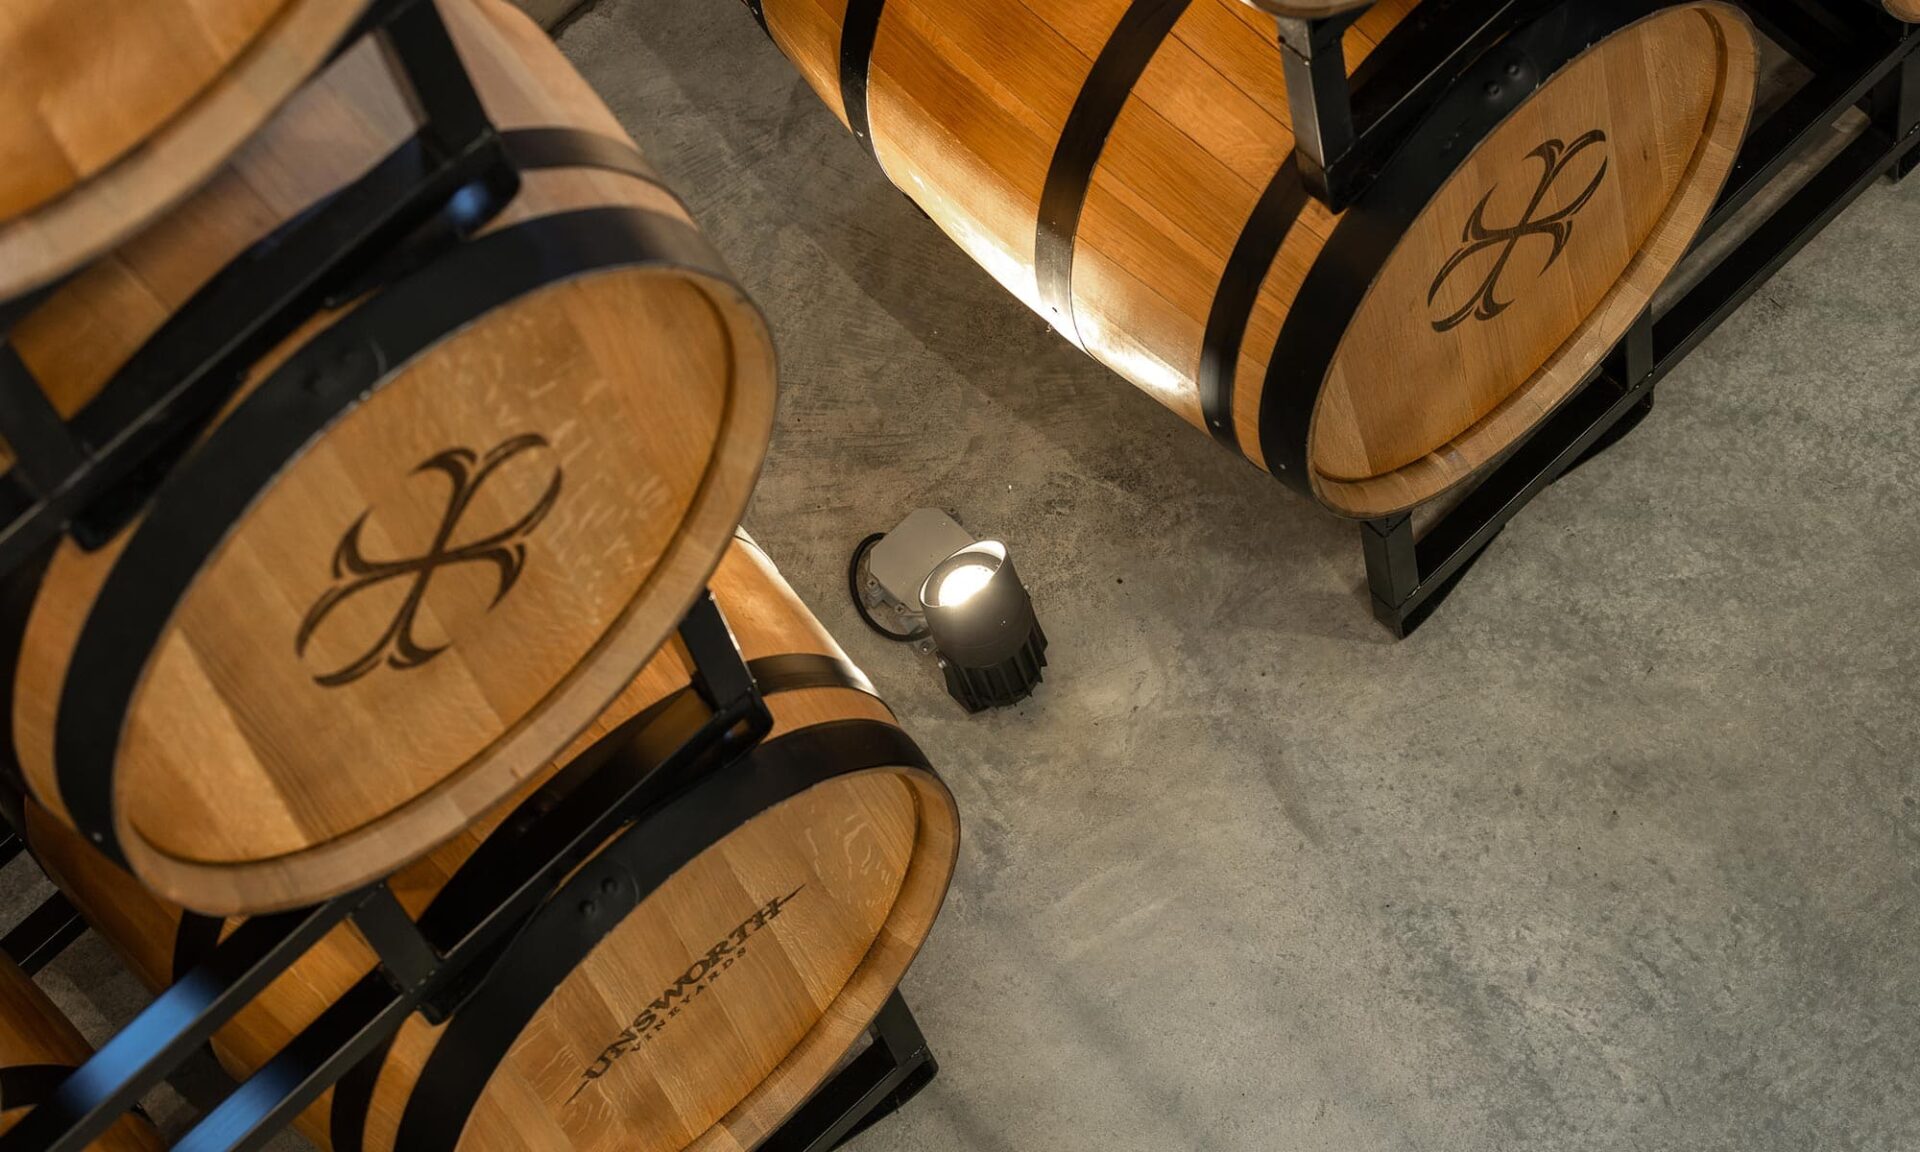
On the ground level, the team used the Odessa 1 Small Floodlight by Ligman North America, mounted to the floor and aimed upward. With an Anti Glare Visor accessory, the Odessa delivered directional punch while helping manage glare. This is the “in-ground uplight” intent referenced through the design process, translated into a buildable solution that still protected the guest experience.
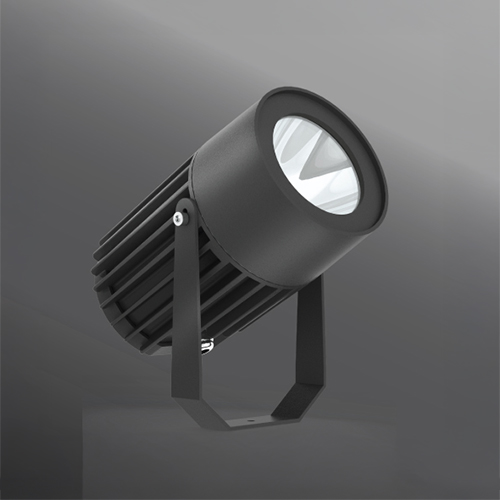
Odessa 1 Small Floodlight by Ligman North America
With a clean, modern profile and aimable, lockable aiming, Odessa is built for small-to-medium architectural applications where you need light placed with intention. On this project, it delivered that focused punch at the base of the barrel wall, with the anti-glare visor helping keep the effect dramatic without discomfort.
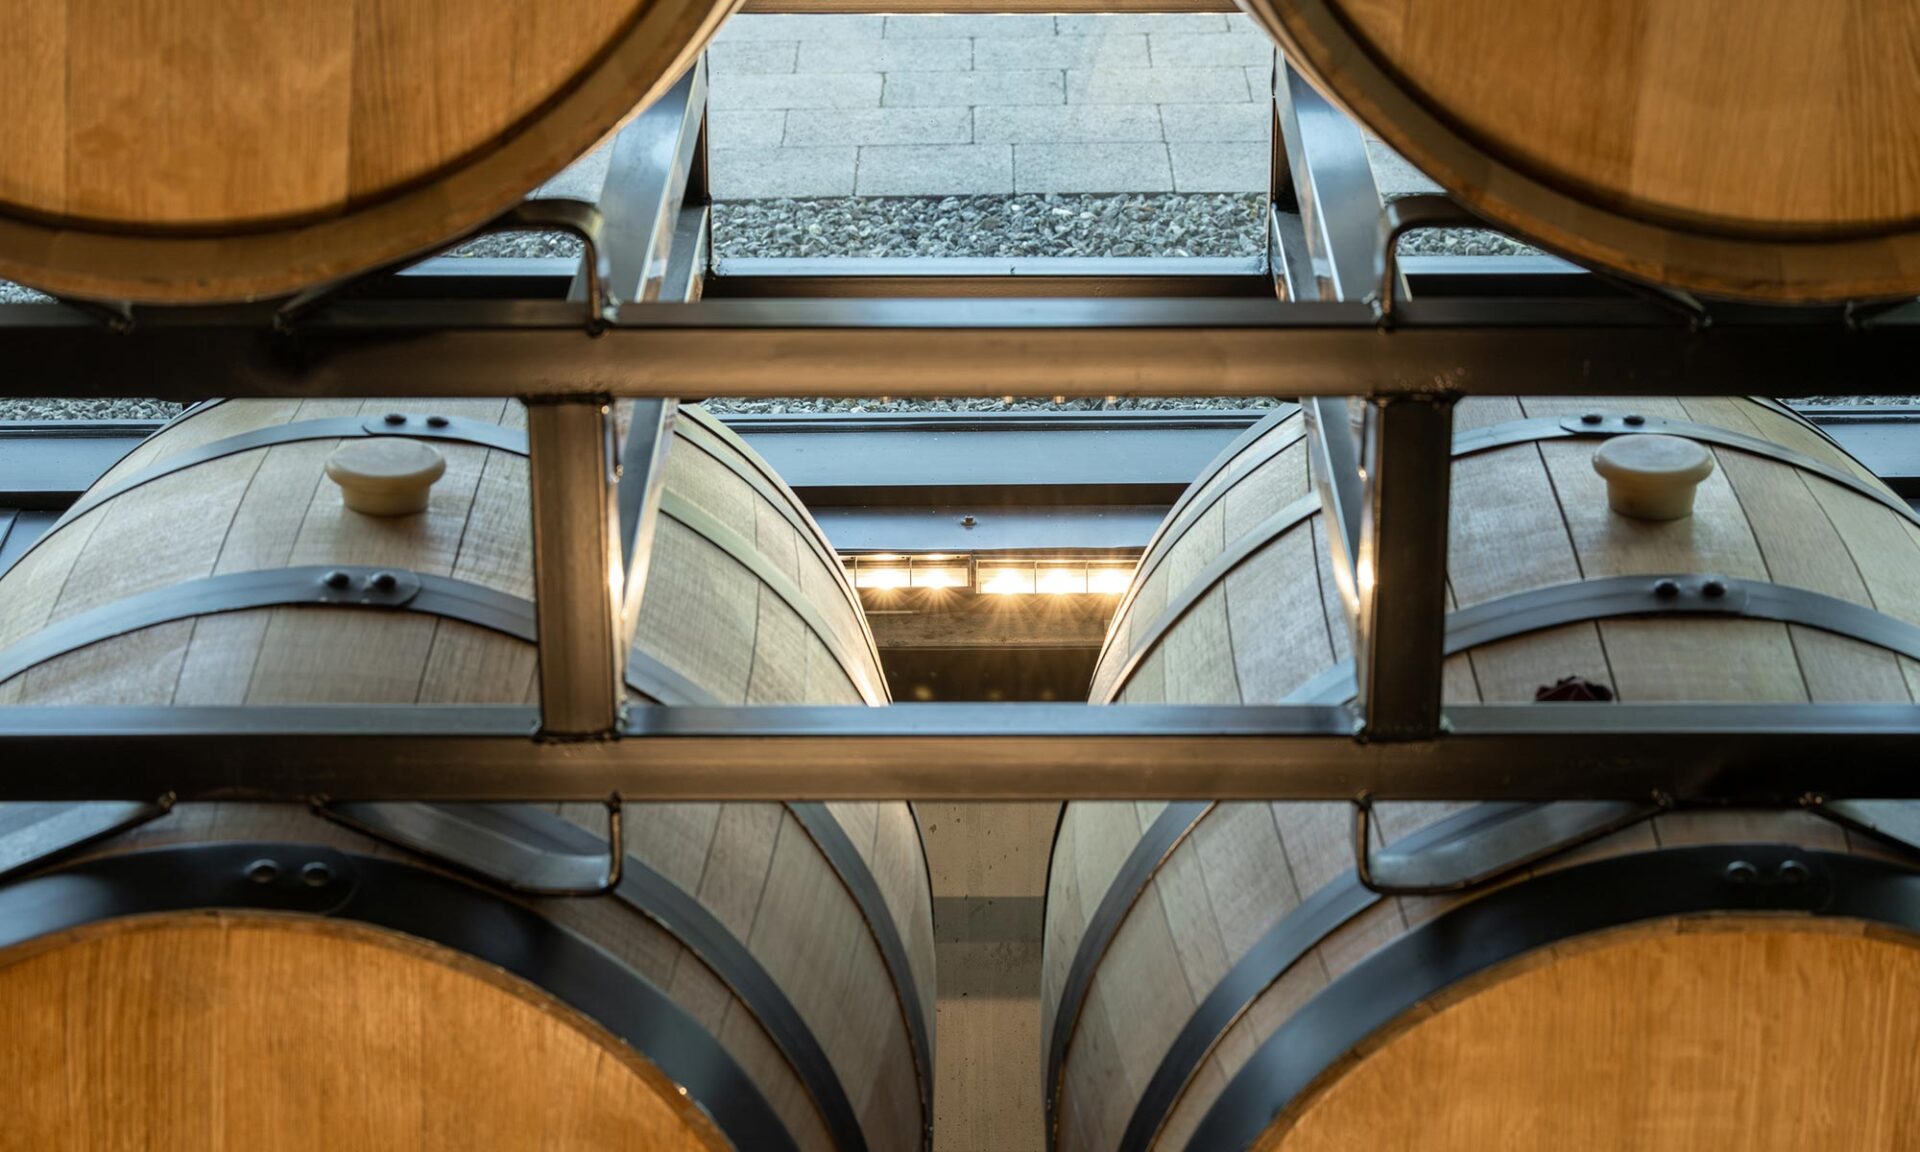
On the main tasting room level, the barrel wall was washed using CoveLine by SSL (Solid State Luminaires) with a louver accessory. The CoveLine was recessed into the window sills, finished in black to blend into the sill detail, and also mounted along the lower trim of the main-level balcony, aimed toward the barrel wall to create a smooth, balanced read of the feature without turning it into a billboard.
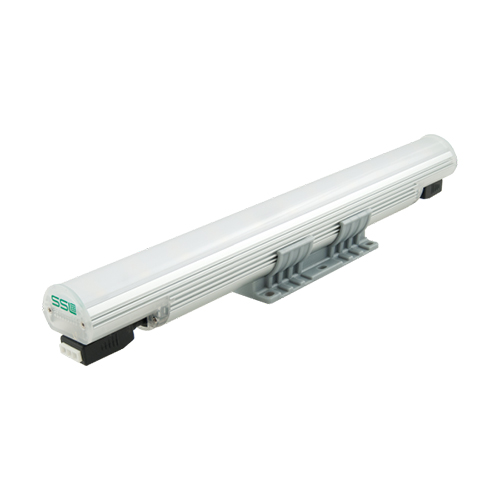
CoveLine by SSL (Solid State Luminaires)
Designed for cove applications with a range of optical options, CoveLine gave this project the flexibility to dial in a controlled wash on the barrel wall—highlighting texture and depth without overlighting the room.
Mac’s II Agencies worked alongside Introba to support product strategy, layout development, and lighting calculations through multiple iterations, reviewing overall averages and uniformity, and checking the relationship between the feature and the surrounding field of view.
Who was Involved in the Decision-Making?
“Most of the design meetings were between Introba and Mac’s II Agencies. There were several breakout meetings with the architect … and key personnel of Unsworth … to discuss lighting options in the DTC and VIP areas.”
Marco Rohon O’Halloran, Associate, Electrical at Introba
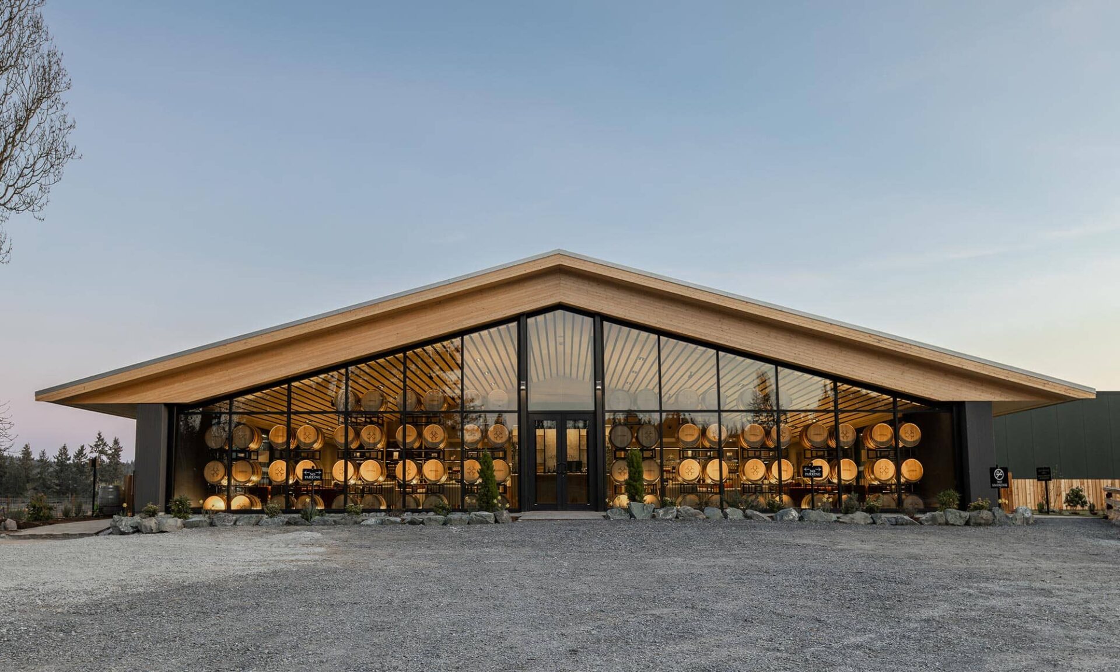
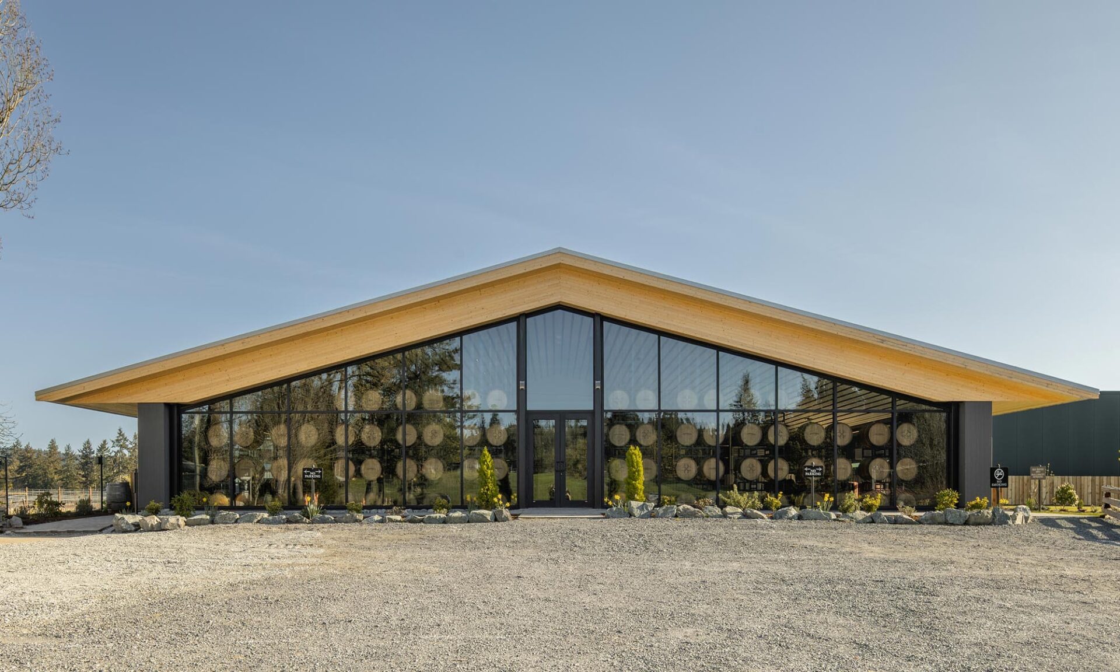
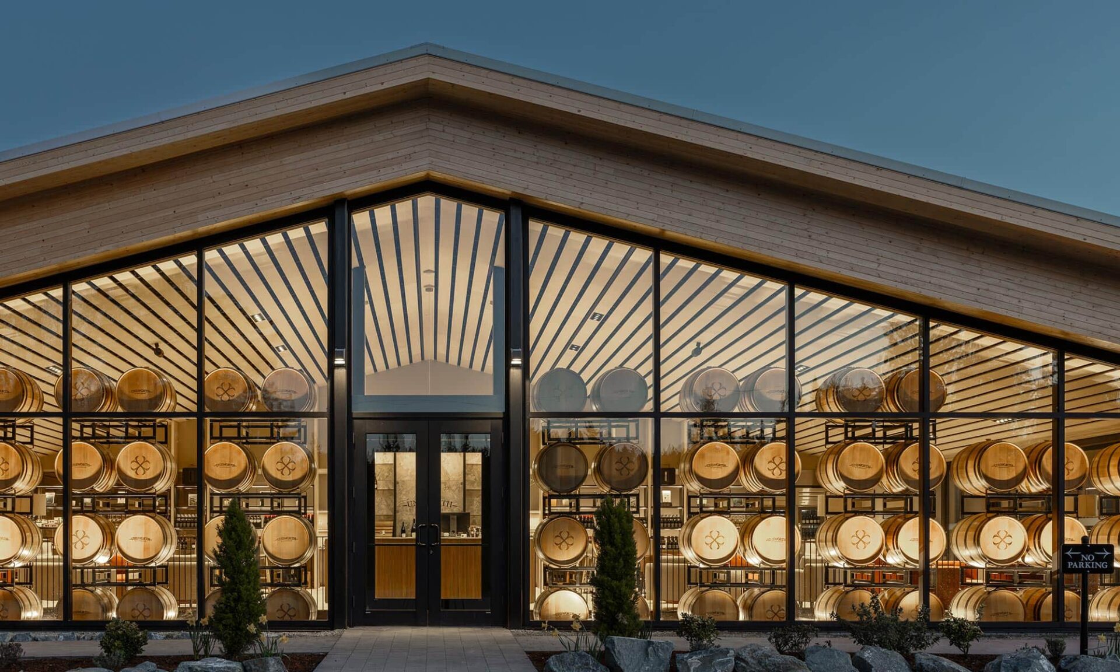
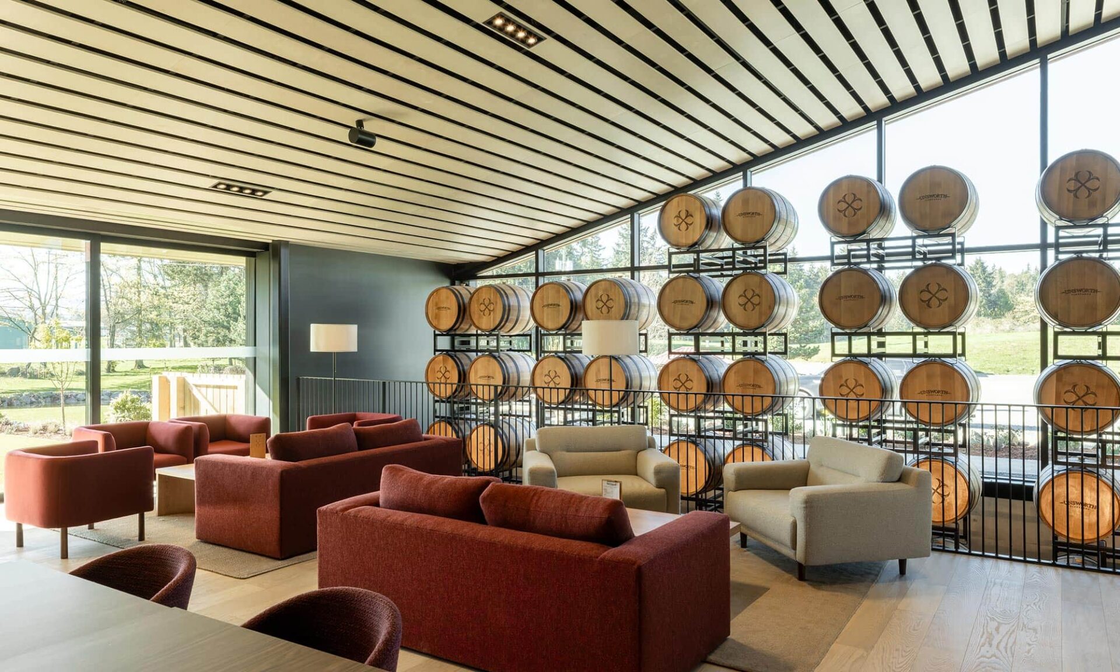
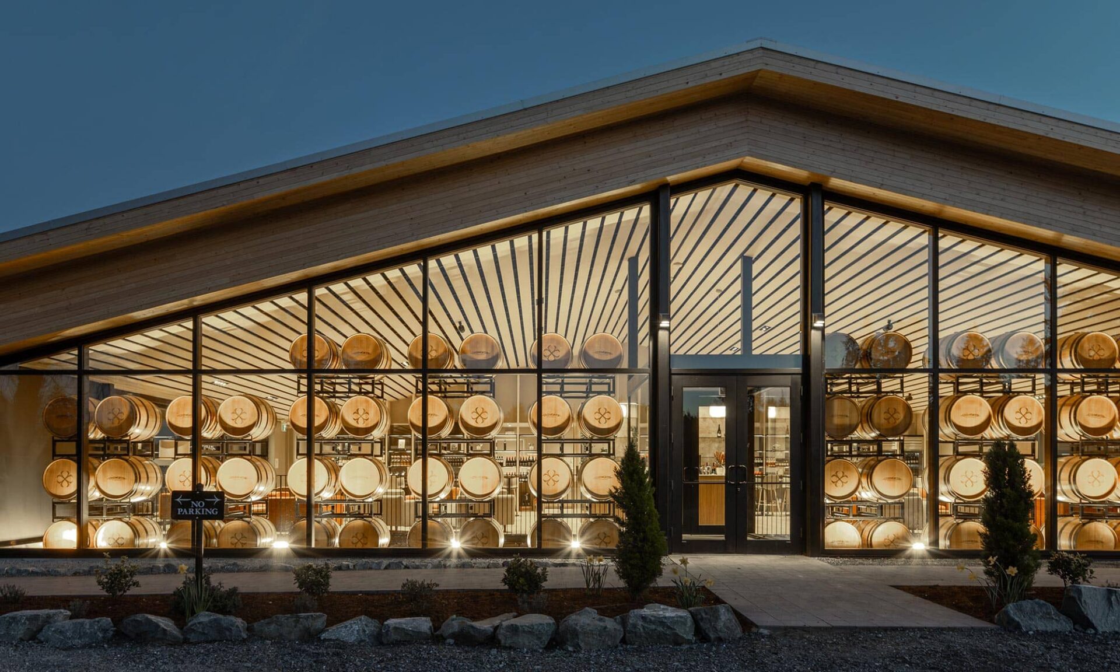
Lights on vs. lights off: the new Unsworth Vineyards tasting room shifts from architectural form to warm invitation—showing how lighting sets the mood before guests even step inside. | Photography by: Brett Ryan Studios
Designing for the Guest’s Eye (Not Just the Drawing Set)
A barrel wall is a highly textured, highly reflective, curved surface that people view at close range. That combination can introduce glare and harsh highlights if accent points are too exposed, too narrow, or placed where the viewer’s approach path makes the source visible.
In the VIP barrel room below, early concepts explored more dramatic approaches (like corridor cove and in-ground uplighting). As the project advanced, the approach evolved with architectural direction and constructability realities. Where in-ground fixtures were initially attractive for the lower segment, the team also had to protect against future clashes with barrel mounting infrastructure and changes to barrel configuration.
That’s where smart “plan B” lighting matters: a small floodlight with the right accessories can preserve directional emphasis while protecting comfort. In this case, the Ligman Odessa 1 Small Floodlight paired with an Anti Glare Visor helped keep the barrel wall dramatic and legible, without introducing distracting brightness in the guest’s field of view.
What Made this Area Complex?
“A lot of architectural constraint and limitation to where fixtures could be placed… Financial constraints on the budget limiting what fixtures we could propose for this feature to be retained and not value engineered out of the construction. Over 3 iterations were compiled and reviewed…”
Marco Rohon O’Halloran, Associate, Electrical at Introba
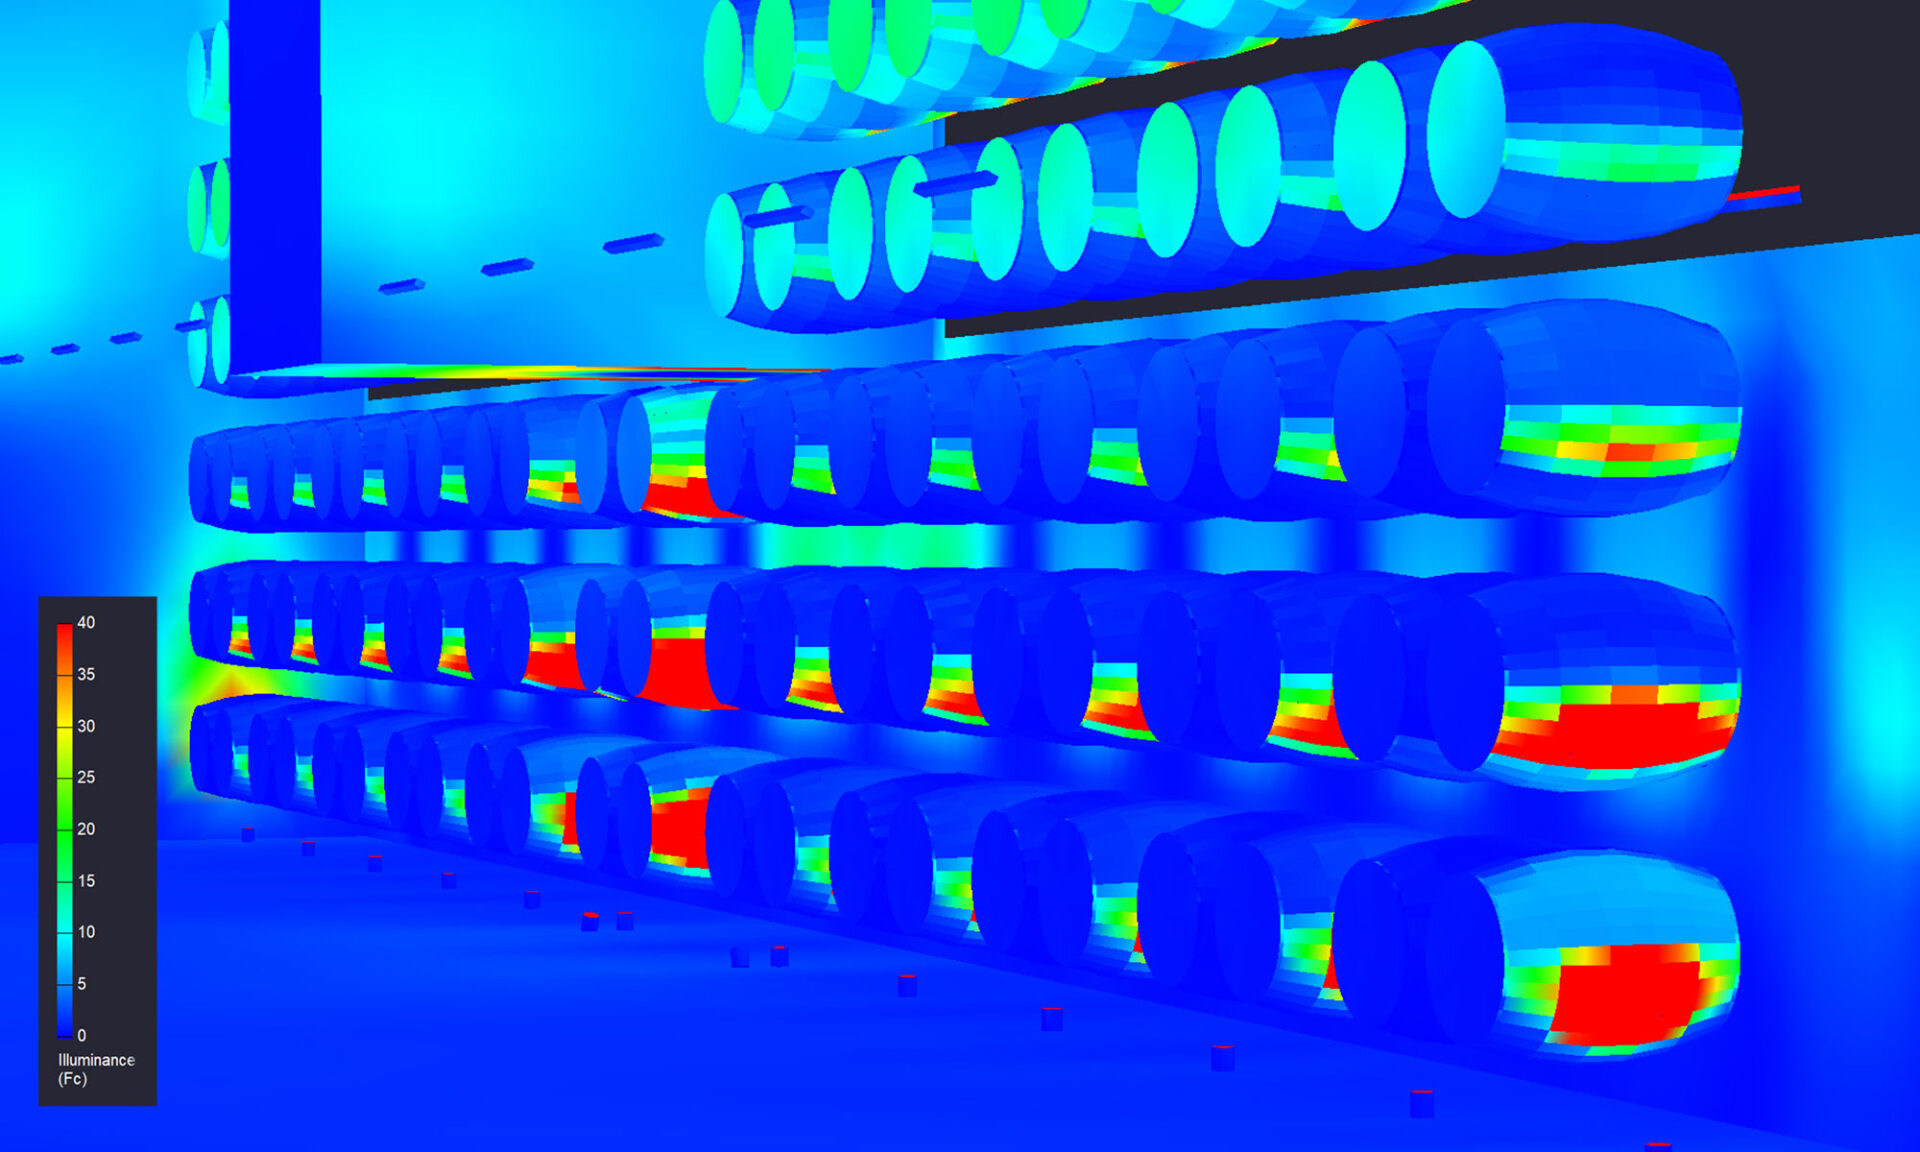
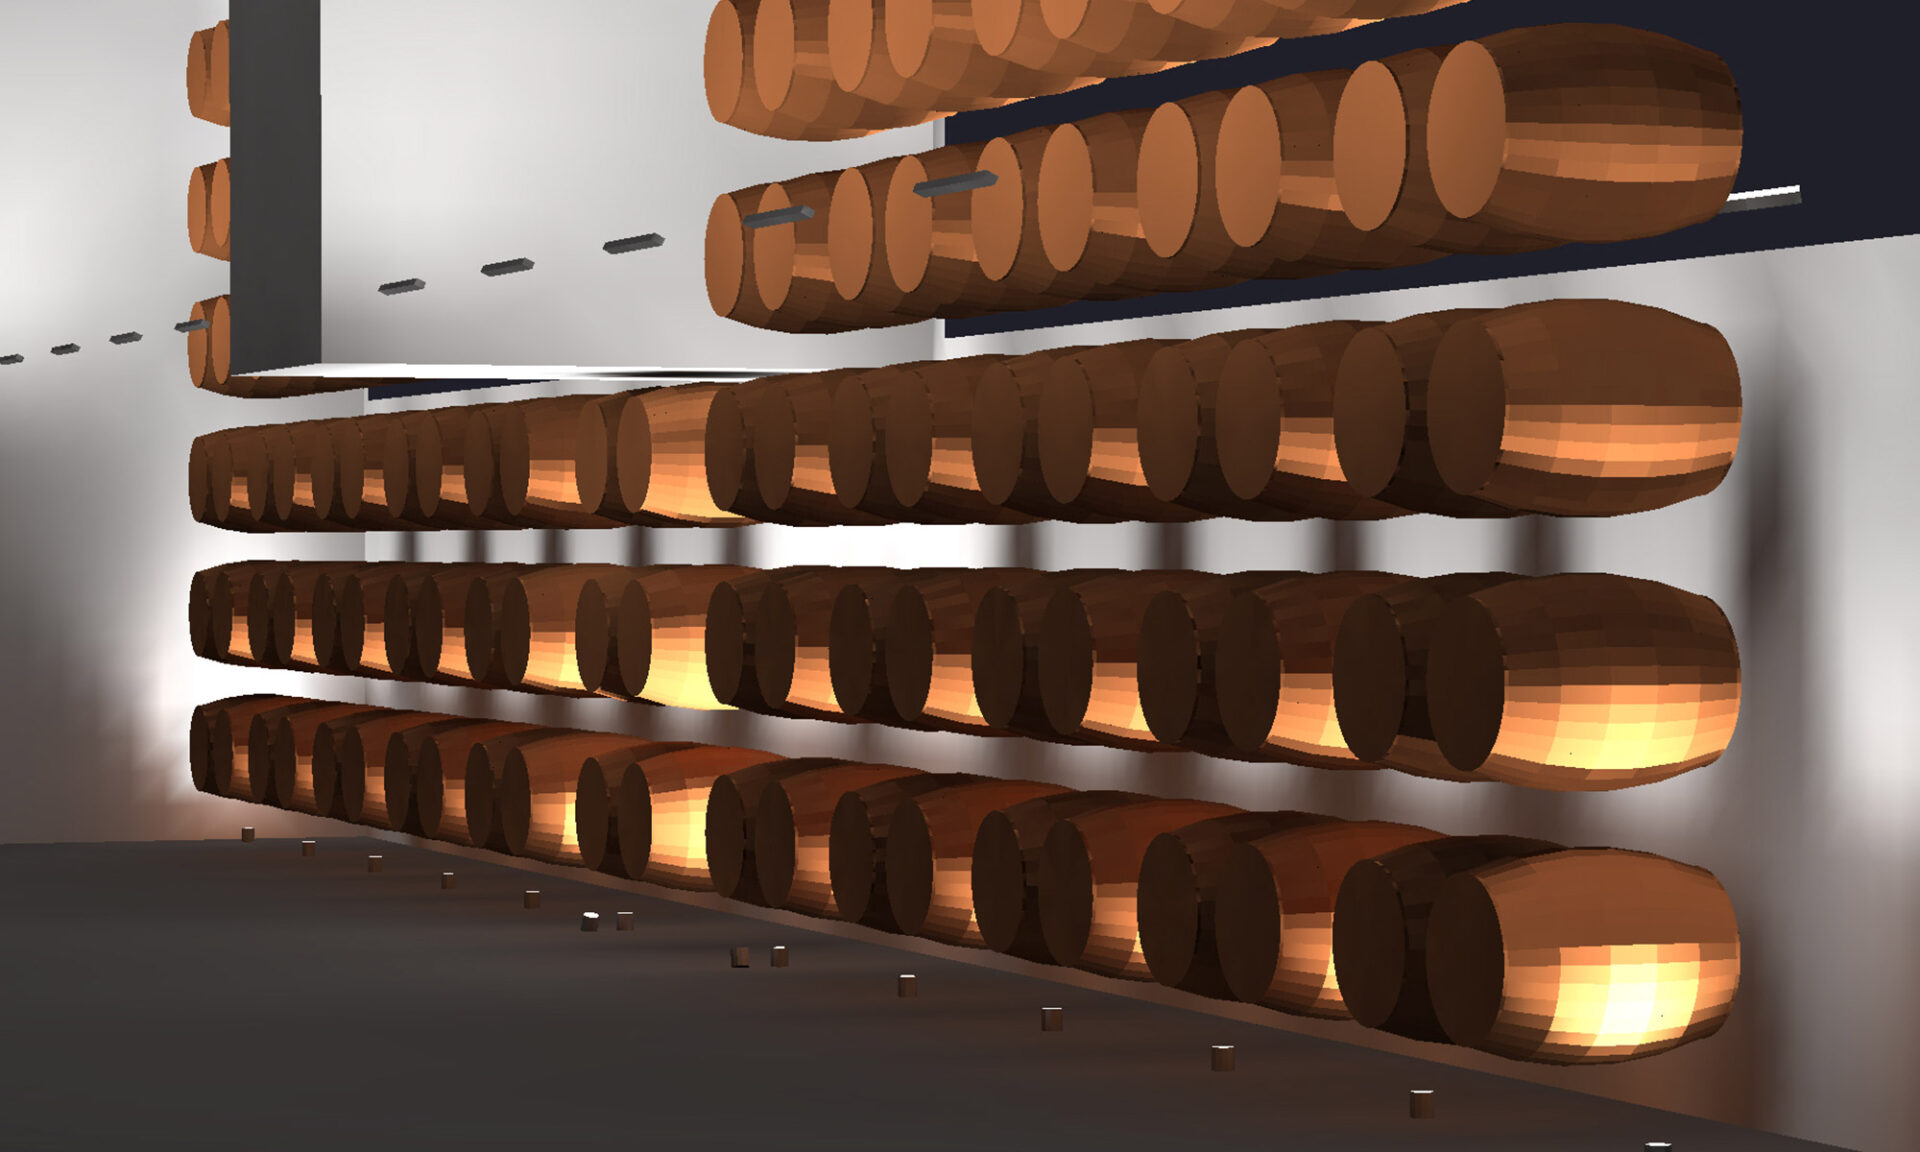
Notably, the VIP level lighting intent differed from the upper hold room: here, the emphasis was on the barrel contours (rather than the barrel face). That distinction was intentional, and as shown in the visualization paired with the pseudo heat map, it helped shape a balanced, controlled effect that maintains the “cellar-like” atmosphere without introducing distracting brightness.
Iteration is Part of the Craft
One of the most underrated parts of feature lighting is the iteration cycle, especially when the project includes many space types and evolving details. On this project, the team coordinated lighting plans, models, and calculation outputs repeatedly to keep pace with design shifts, mounting realities, and construction coordination.
The barrel wall, in particular, demanded that kind of discipline. When barrel configuration changed during construction, it created potential conflicts with previously selected in-ground fixtures. Flagging those risks early, and adjusting the approach before it became a site problem, helped protect the intent of the feature while keeping the project buildable.
As the design moved from drawings to site coordination, DenMar Electric’s installation team helped ensure the intent translated cleanly in the field.
What Did Collaboration Look Like in Practice?
“Producing the calculations for the back of house areas and iterating options was resource intensive. When initial discussions and renderers of the DTC area were shared, Ryan offered to facilitate calculations through the Mac’s II Agencies Design Team for acceptance and review by Introba. This formed a strong collaborative approach moving forward…”
Marco Rohon O’Halloran, Associate, Electrical at Introba
Controls: Nine Zones, One Intuitive Experience
A feature like the barrel wall only lands if it can be tuned to the moment: daytime tastings, evening service, private events, and everything in between. That’s where controls quietly become part of the design language.
At Unsworth Vineyards, the 2-storey tasting space was designed with multiple lighting zones (over nine) managed from a centralized low-voltage control approach, avoiding a wall of individually ganged controls that can feel confusing for staff and disruptive to the architecture.
With the WaveLinx Touchscreen Wall Controller, the intent is simple: make it easy to dial in the right scene so the barrel wall remains a feature: present, warm, and balanced, without fighting the ambient lighting of the room.
The Outcome: A Feature that Feels Inevitable
When guests enter the tasting room, the barrel wall doesn’t shout. It draws attention naturally, anchoring the room, reinforcing the architecture, and giving the winery a signature interior moment that holds up at day and night.
For Mac’s II Agencies, this is the kind of work that defines collaboration: translating aesthetic intent into fixture strategy, optics, and calculations; stress-testing ideas through iteration; and staying responsive as real-world constraints show up.
While the barrel wall is the headline moment, it’s only one chapter in the tasting room’s lighting story, explore the full Unsworth Vineyards case study to see how the rest of the illumination supports the overall guest experience.

Partnering with BC’s Creative Community
We’re proud to work alongside teams like Introba and Simcic Architecture, collaborating closely with clients to bring a lighting vision to life, from early concepts to the final details.
If you’re a designer or architect in British Columbia, we’re here to help you illuminate with balanced performance, aesthetics, and what’s buildable on site.