Overview
At Unsworth Vineyards in Mill Bay, the lighting needed to do more than simply “light the room.” It needed to support a world-class guest experience while still delivering safe, consistent illumination in the production spaces that keep the winery running day after day.
Working closely with Introba, Mac’s II Agencies partnered early in the process to help shape a lighting approach that met the different performance levels of back-of-house and front-of-house atmospheres. Through design meetings, breakout sessions, and iterative reviews, with additional project partners Simcic Architecture Studio, and key personal at Unsworth Vineyards, our team helped translate intent into fixture selections, layouts, and lighting calculation-backed options that kept the project moving forward.
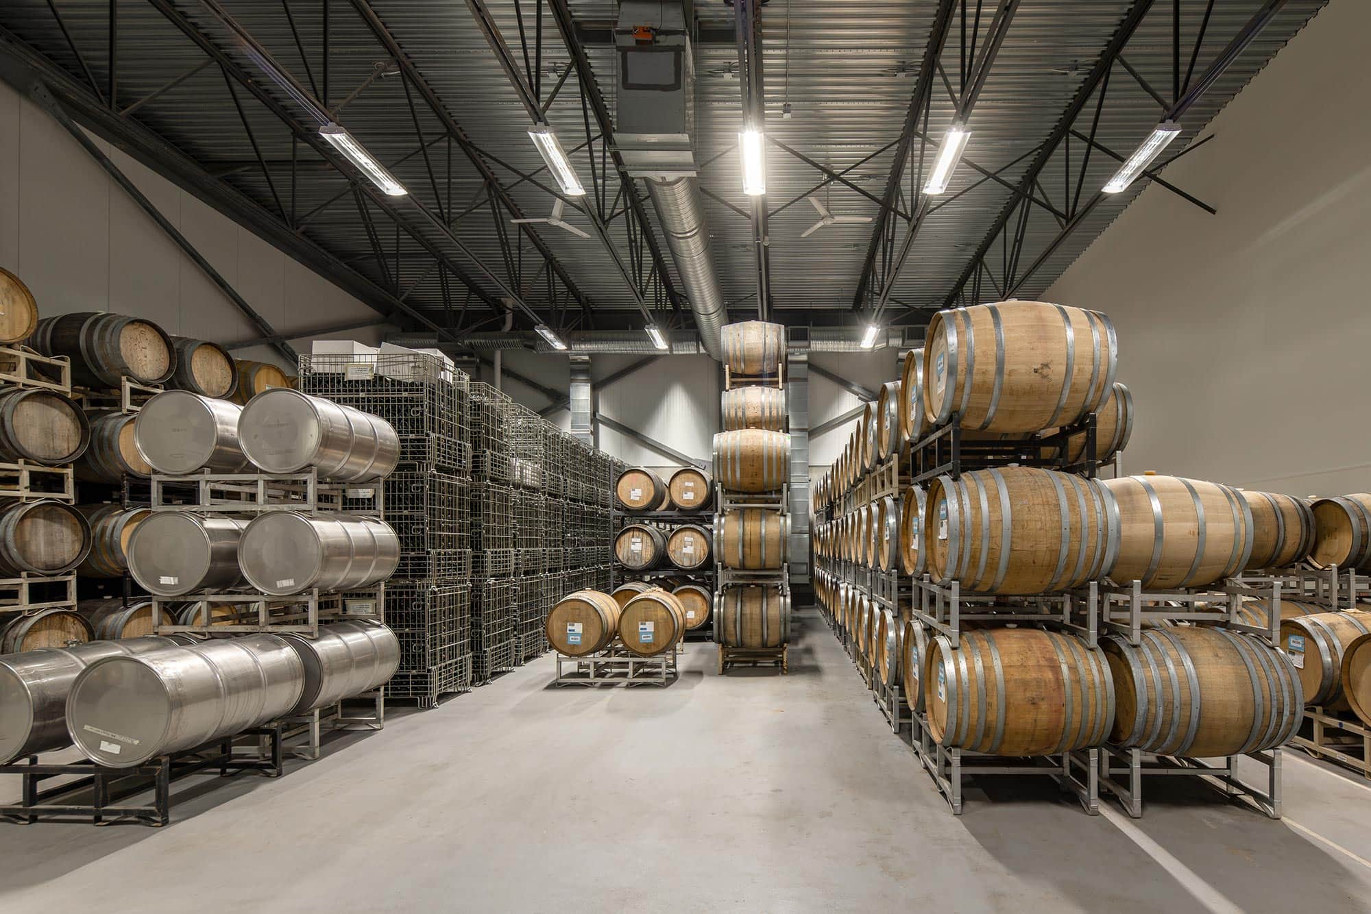
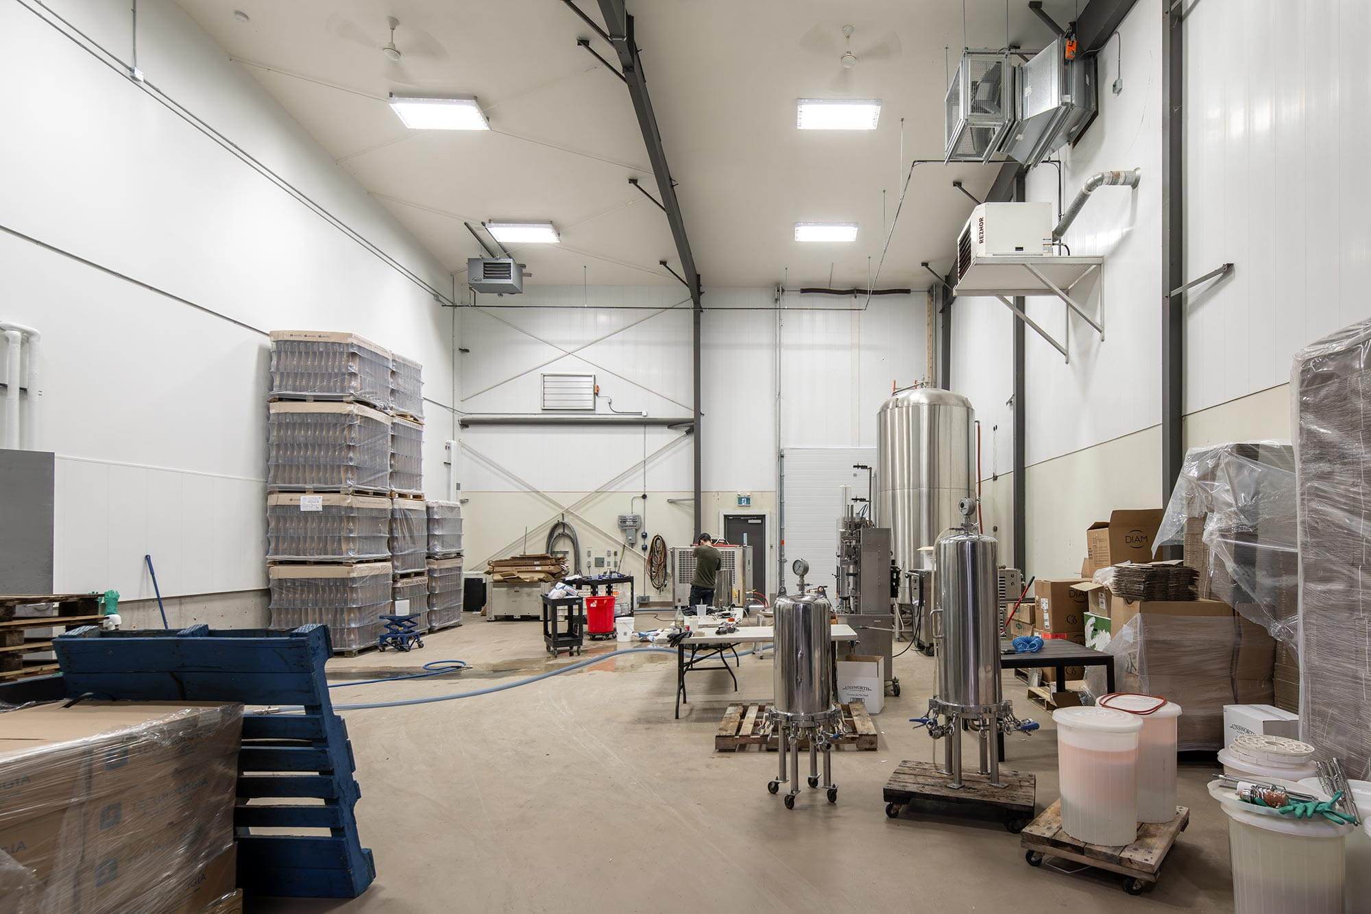
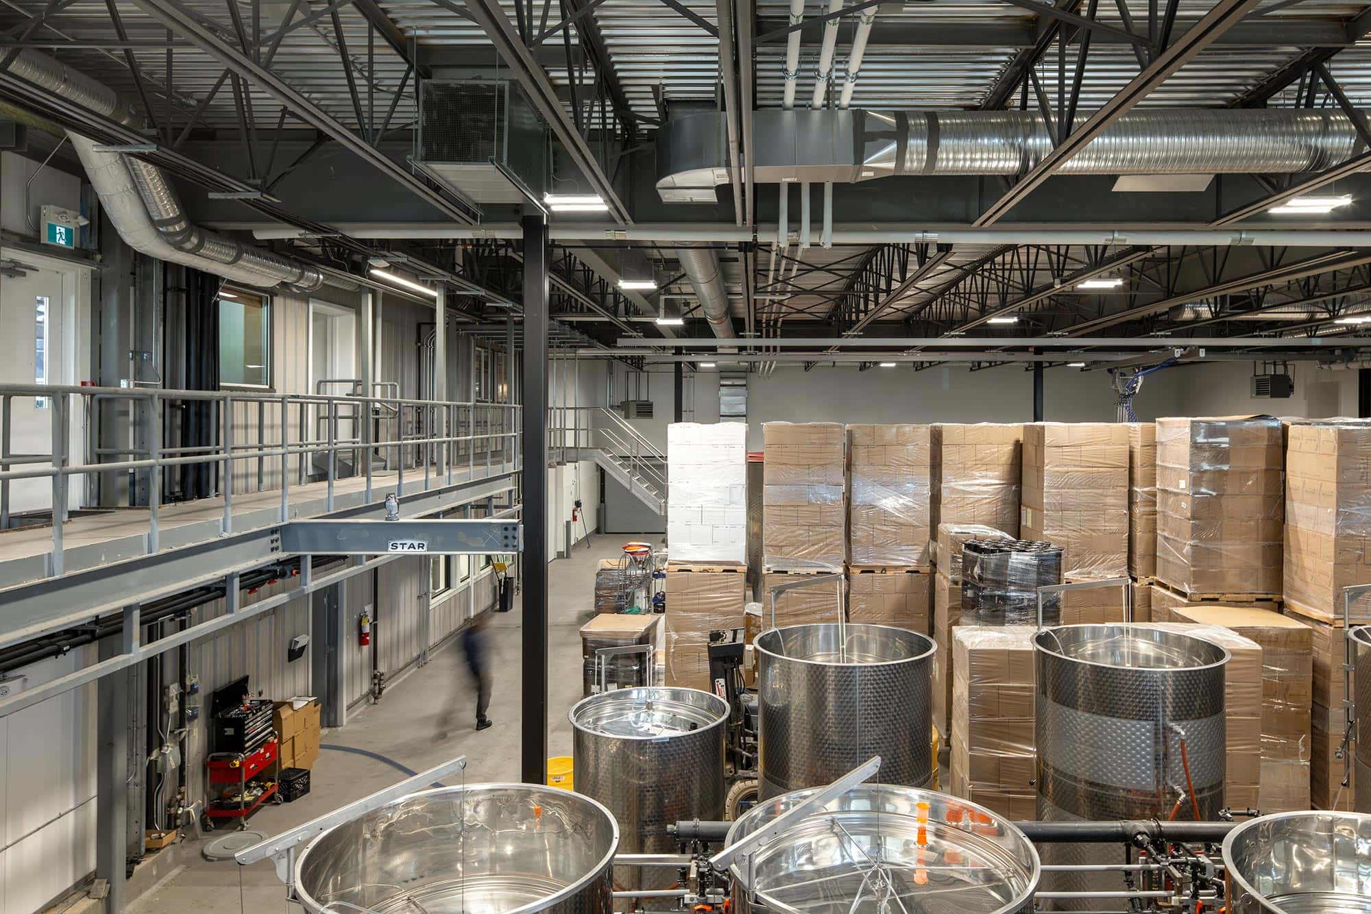
Back of House
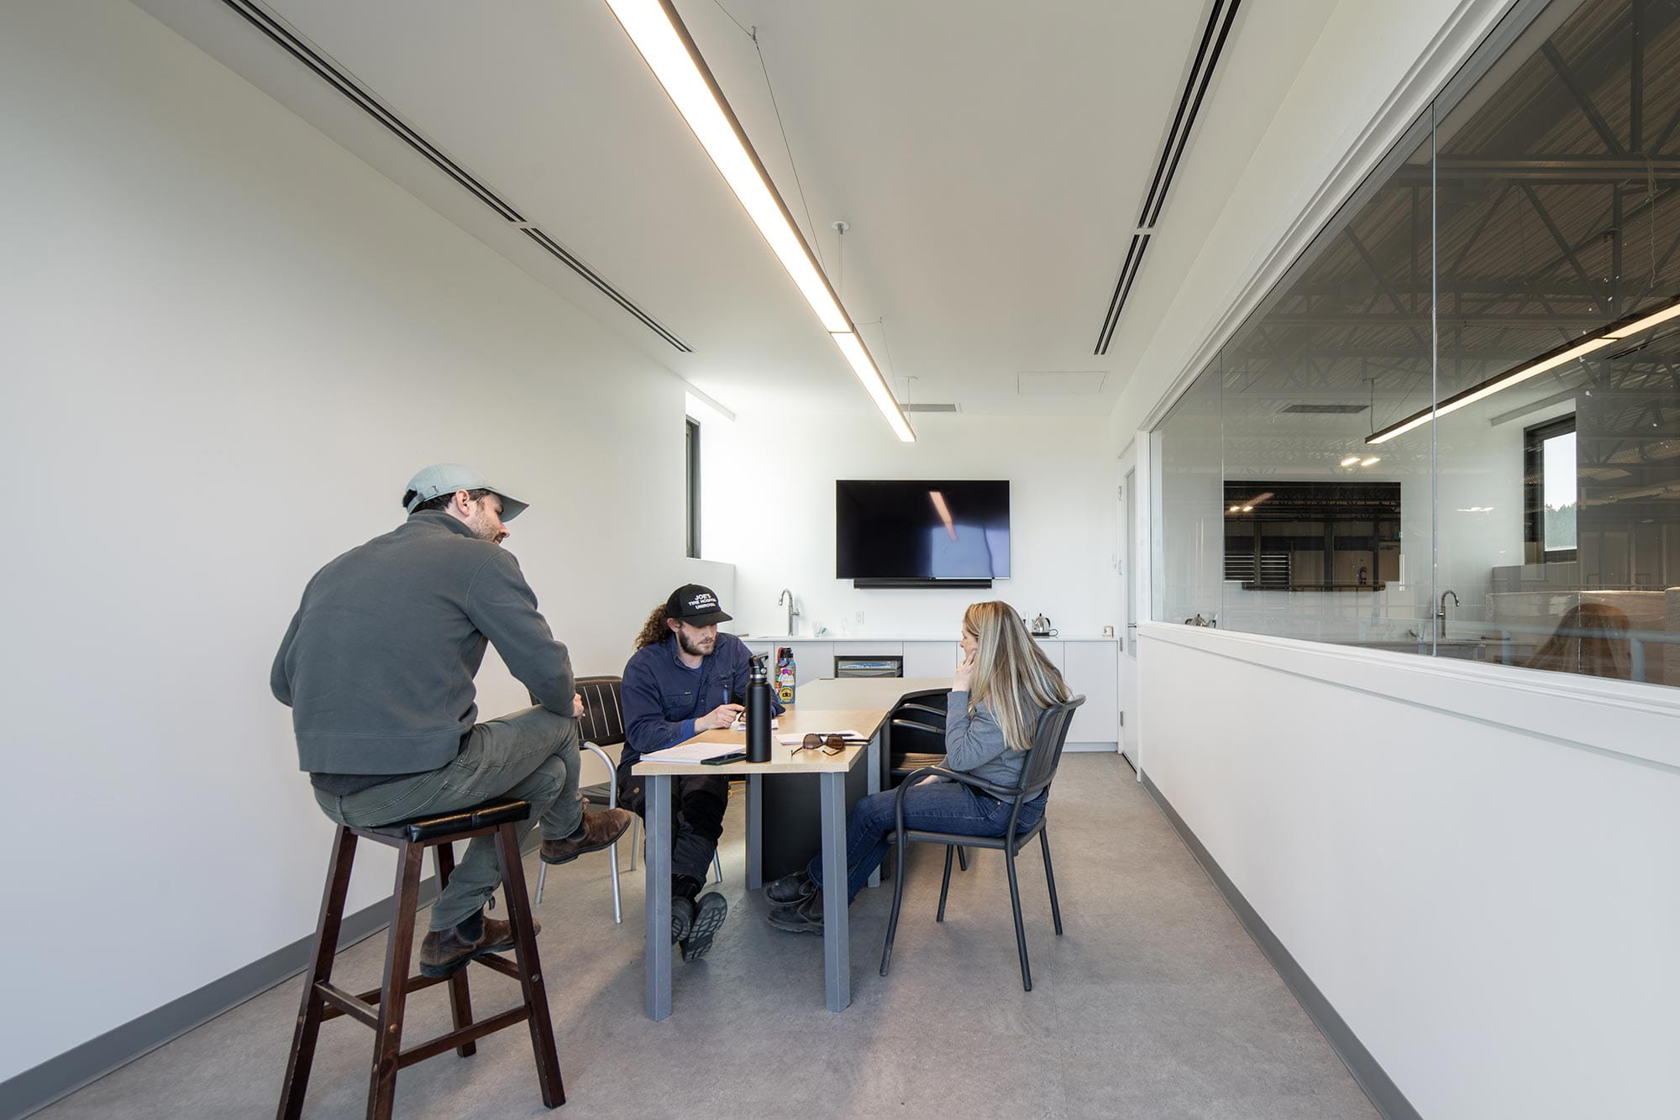
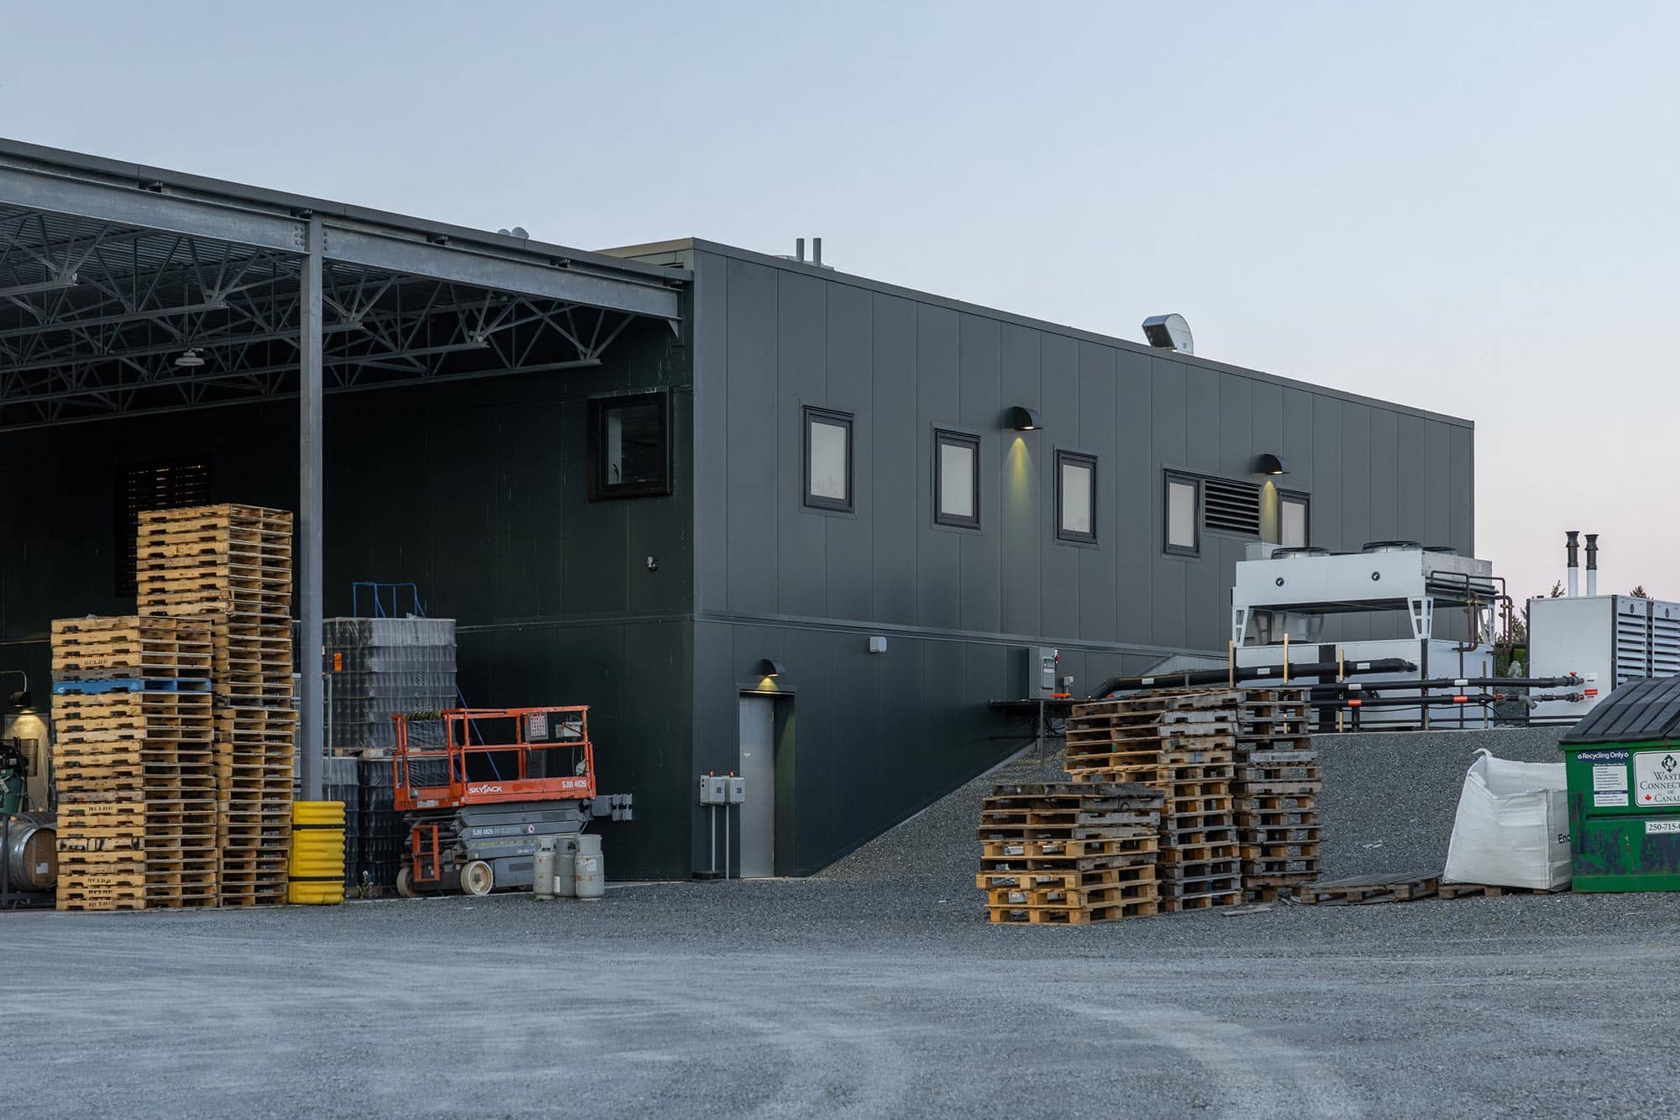
In wine production and storage areas, the priority was uniform, dependable visibility, supporting safe movement around racking, equipment, and forklifts in the day-to-day reality of a working facility. With restrictions from structure and equipment tracks, fixture placement required careful coordination and validation.
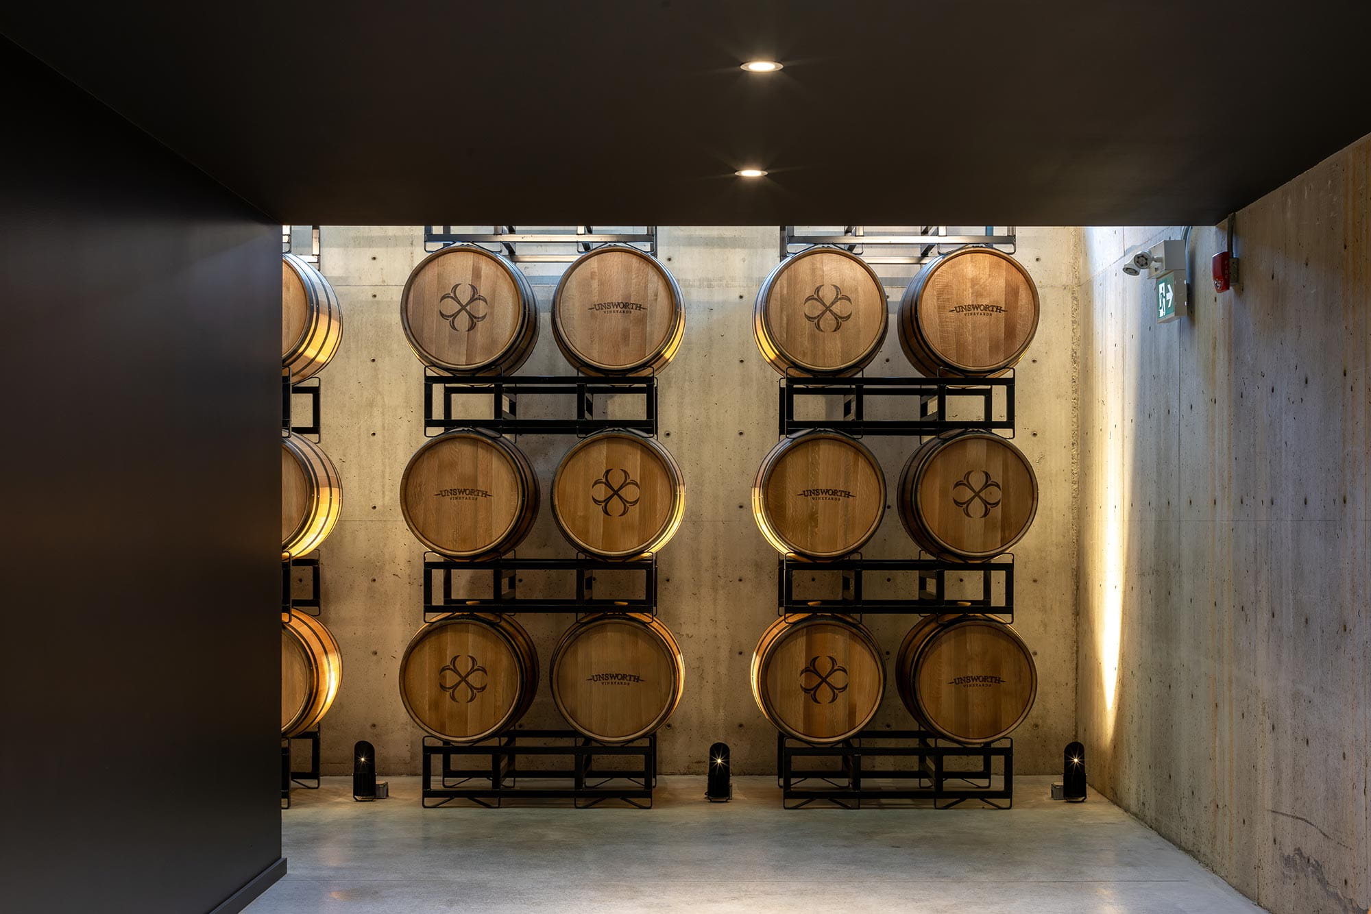
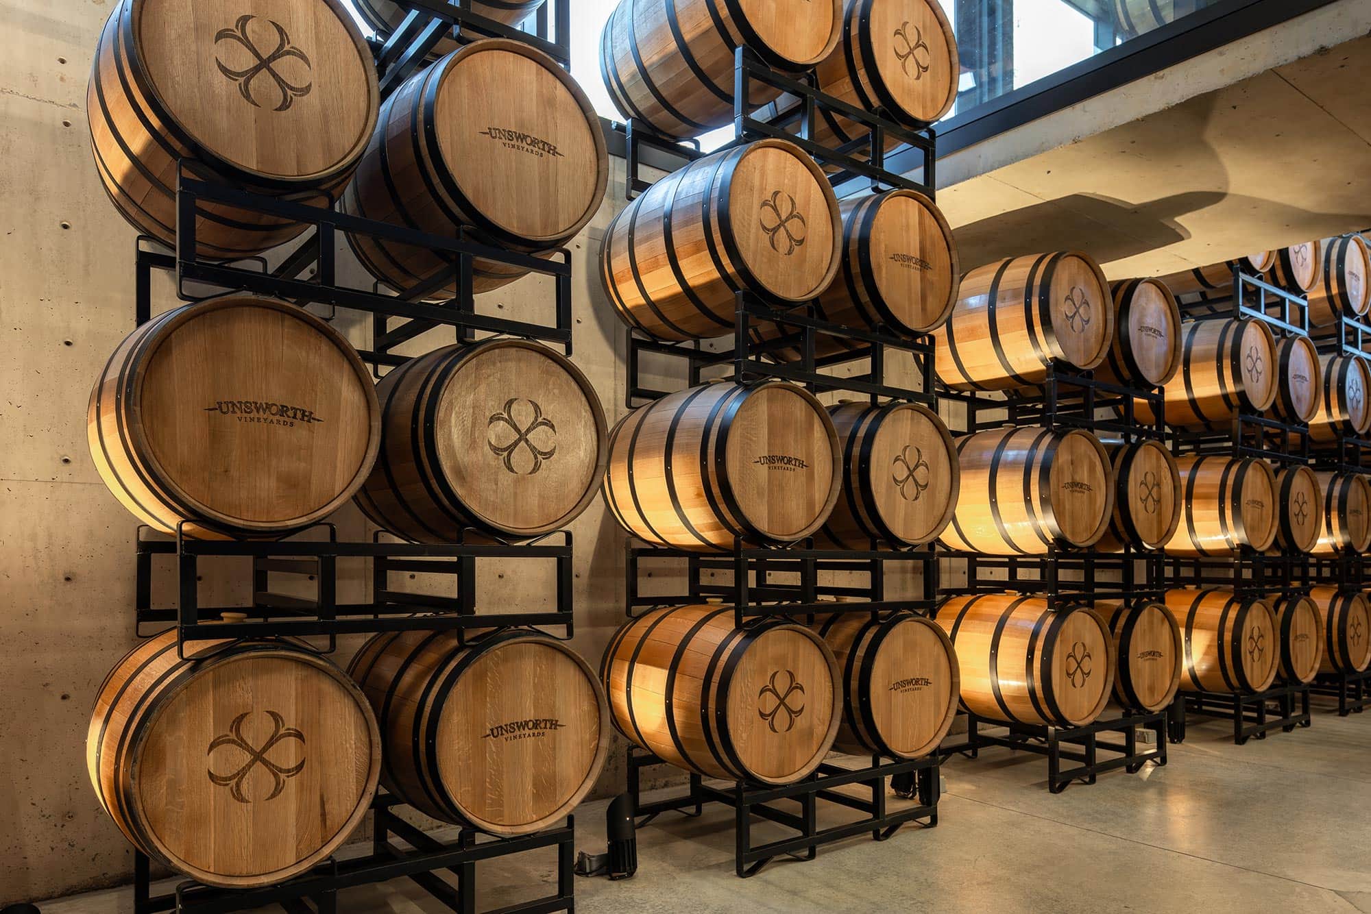
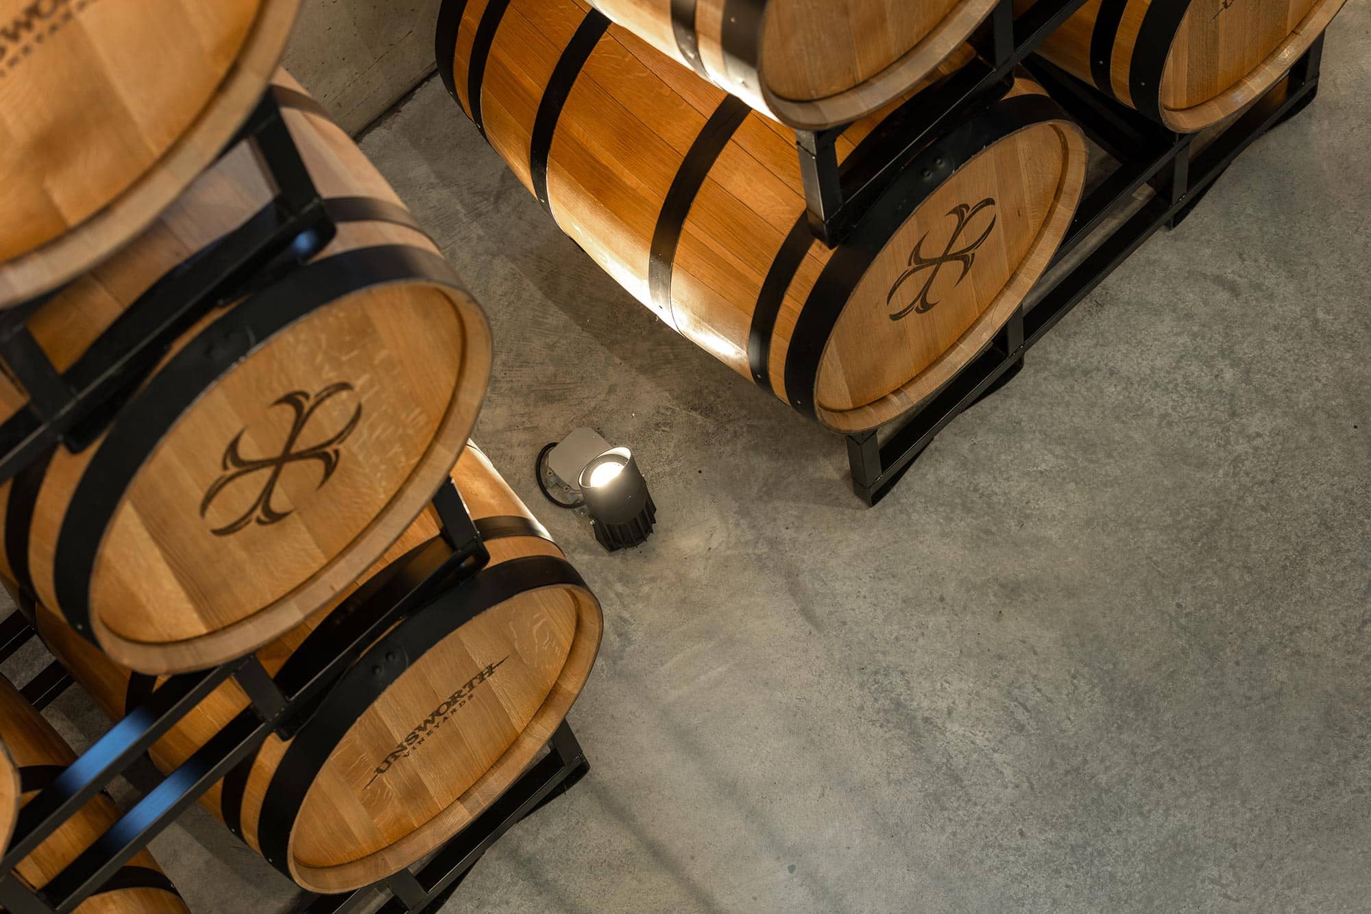
Barrel Wall
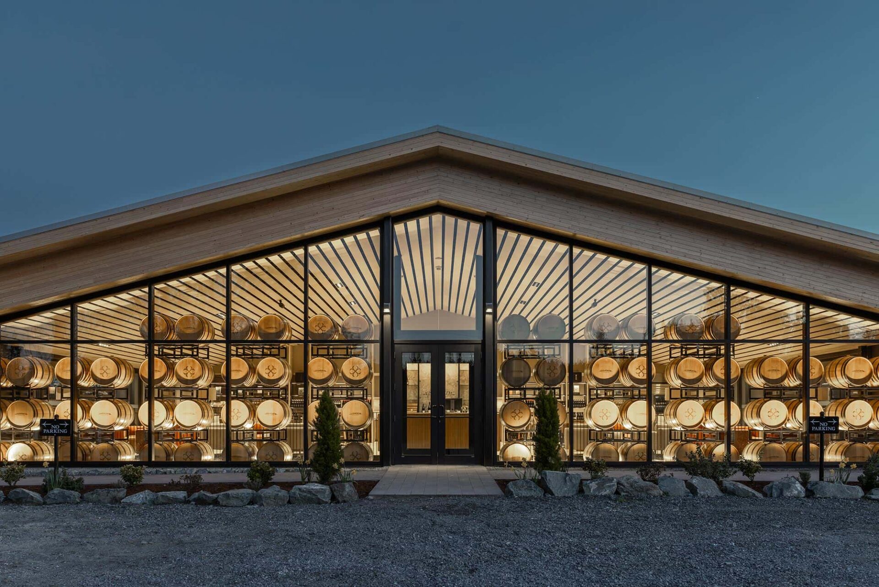
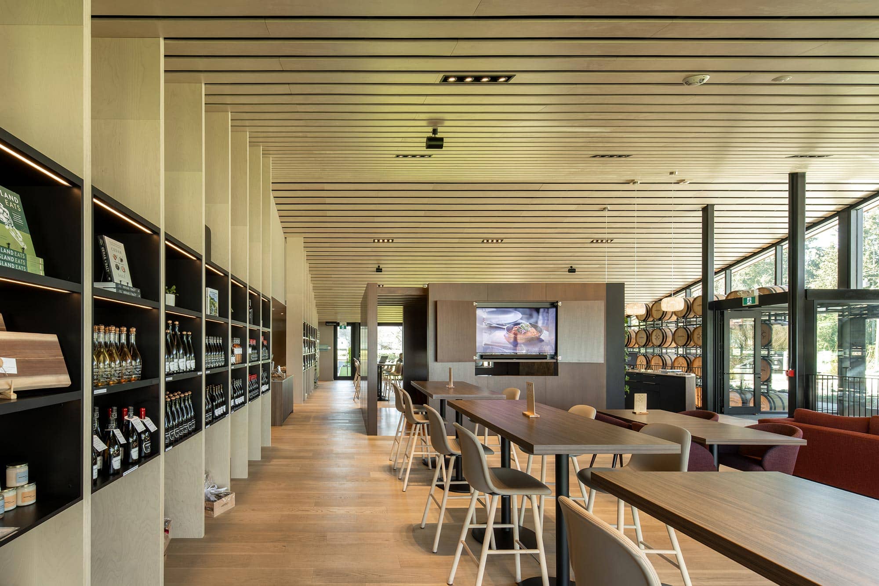
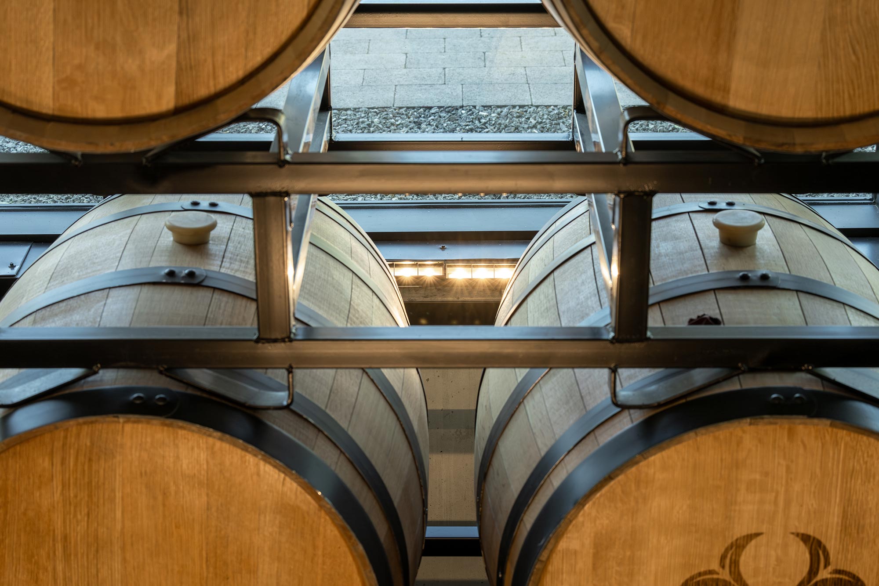
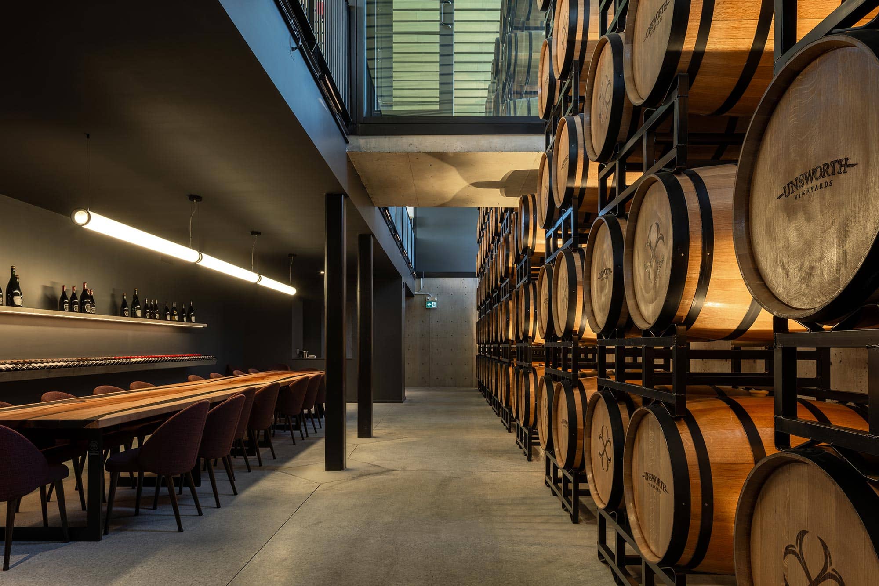
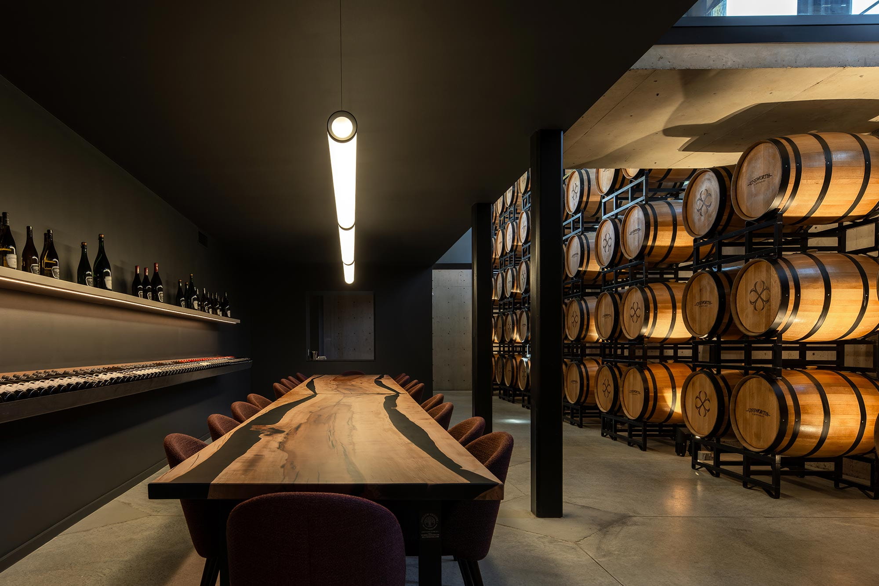
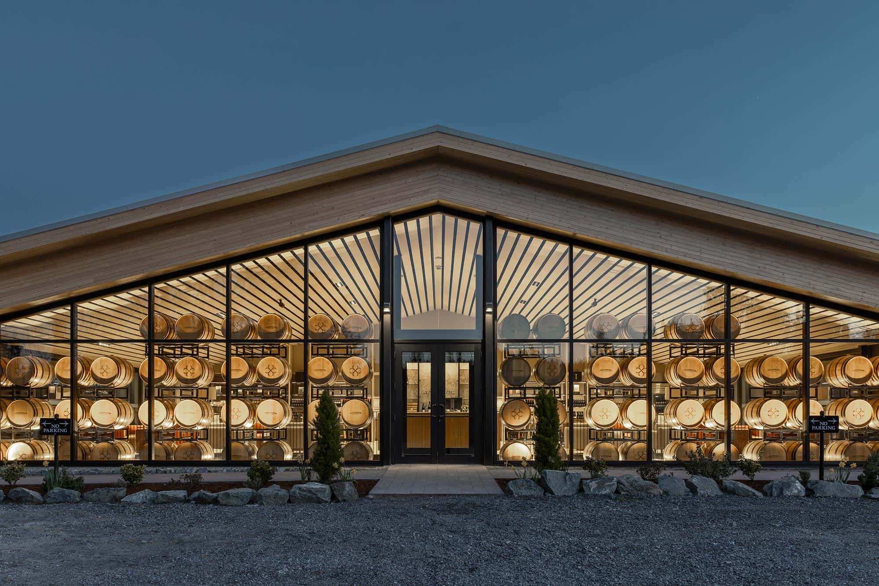
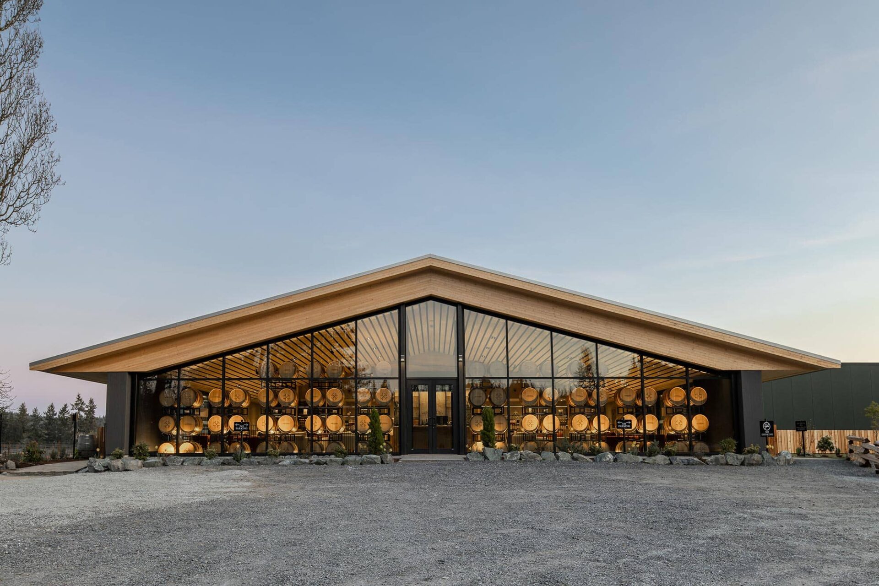
More than a backdrop, the barrel wall was designed as a two-storey focal point. Starting in the VIP barrel room below and rising into the main tasting space above. The goal wasn’t to overpower the room, but to create a warm, dimensional presence through controlled contrast, careful glare management, and a strategy shaped by real-world mounting constraints and iterative review.
VIP + Main Tasting Room
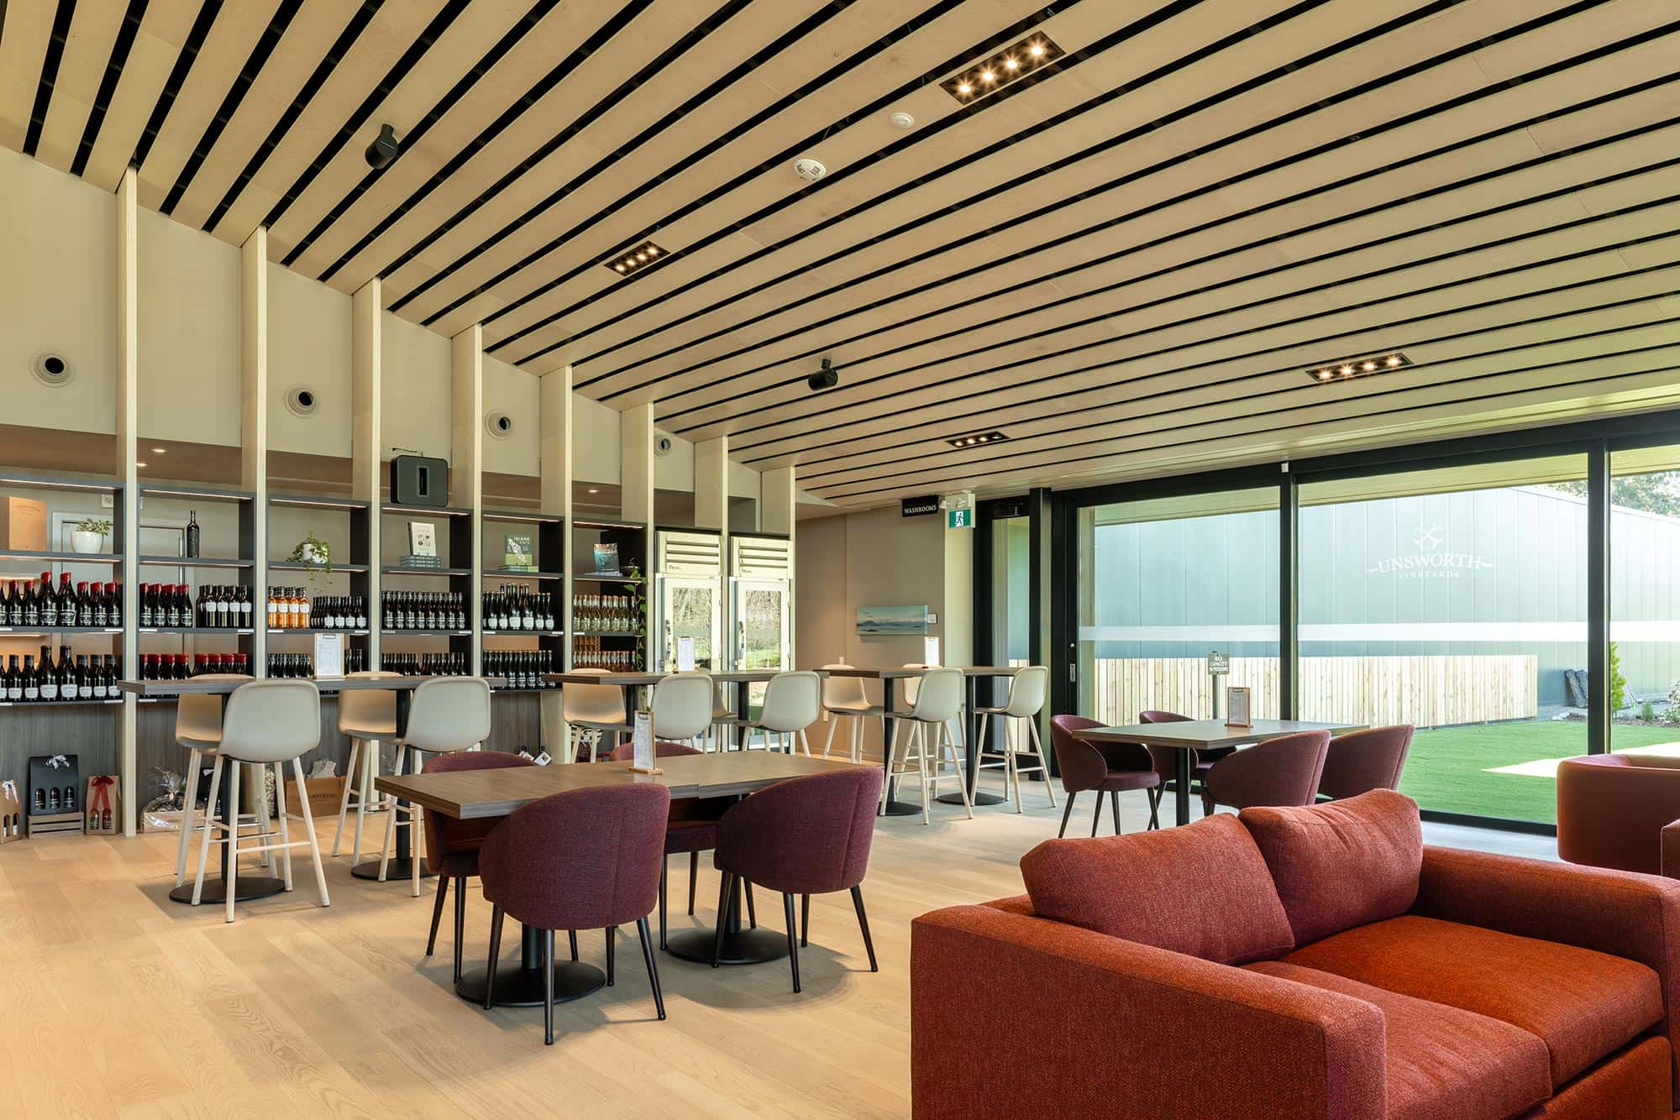
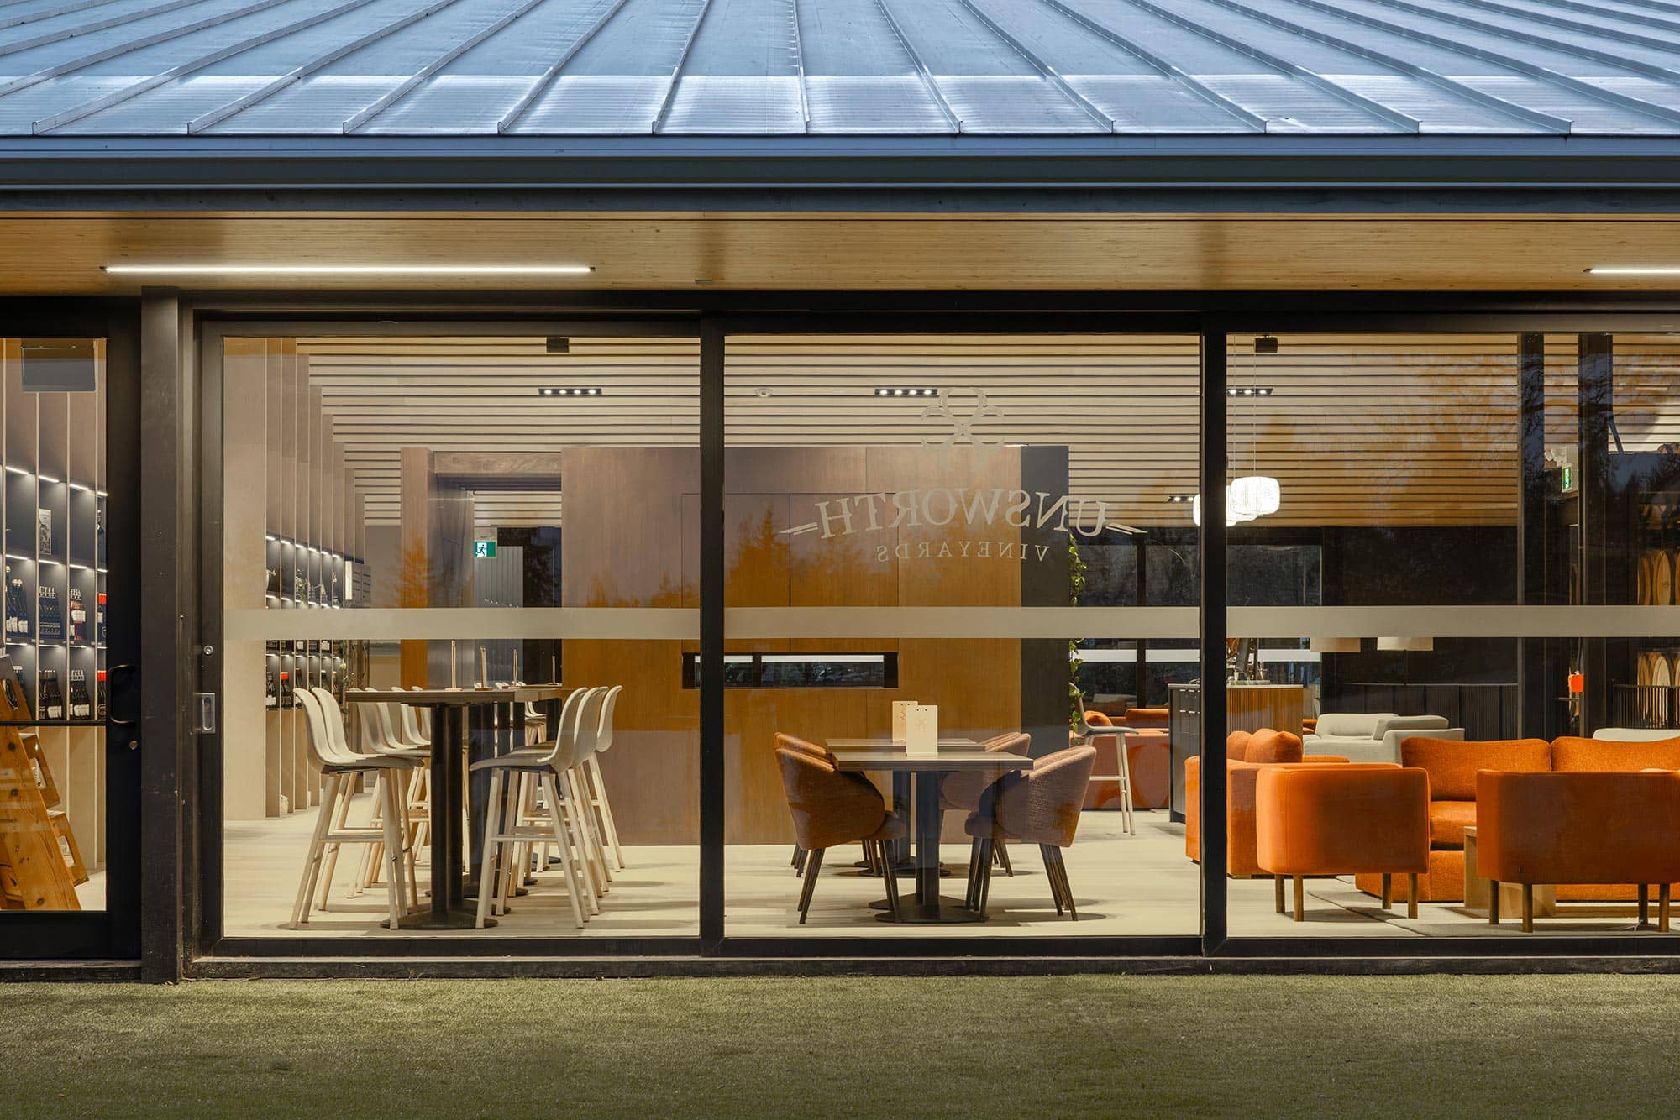
In the direct-to-consumer tasting room and VIP tasting room space, the lighting strategy centred on creating an inviting guest experience while respecting the project’s minimalist architectural finishes. Described by the architects as intimate and subterranean, the VIP area was designed as a procession, guiding guests toward a two-storey barrel display that anchors the experience.
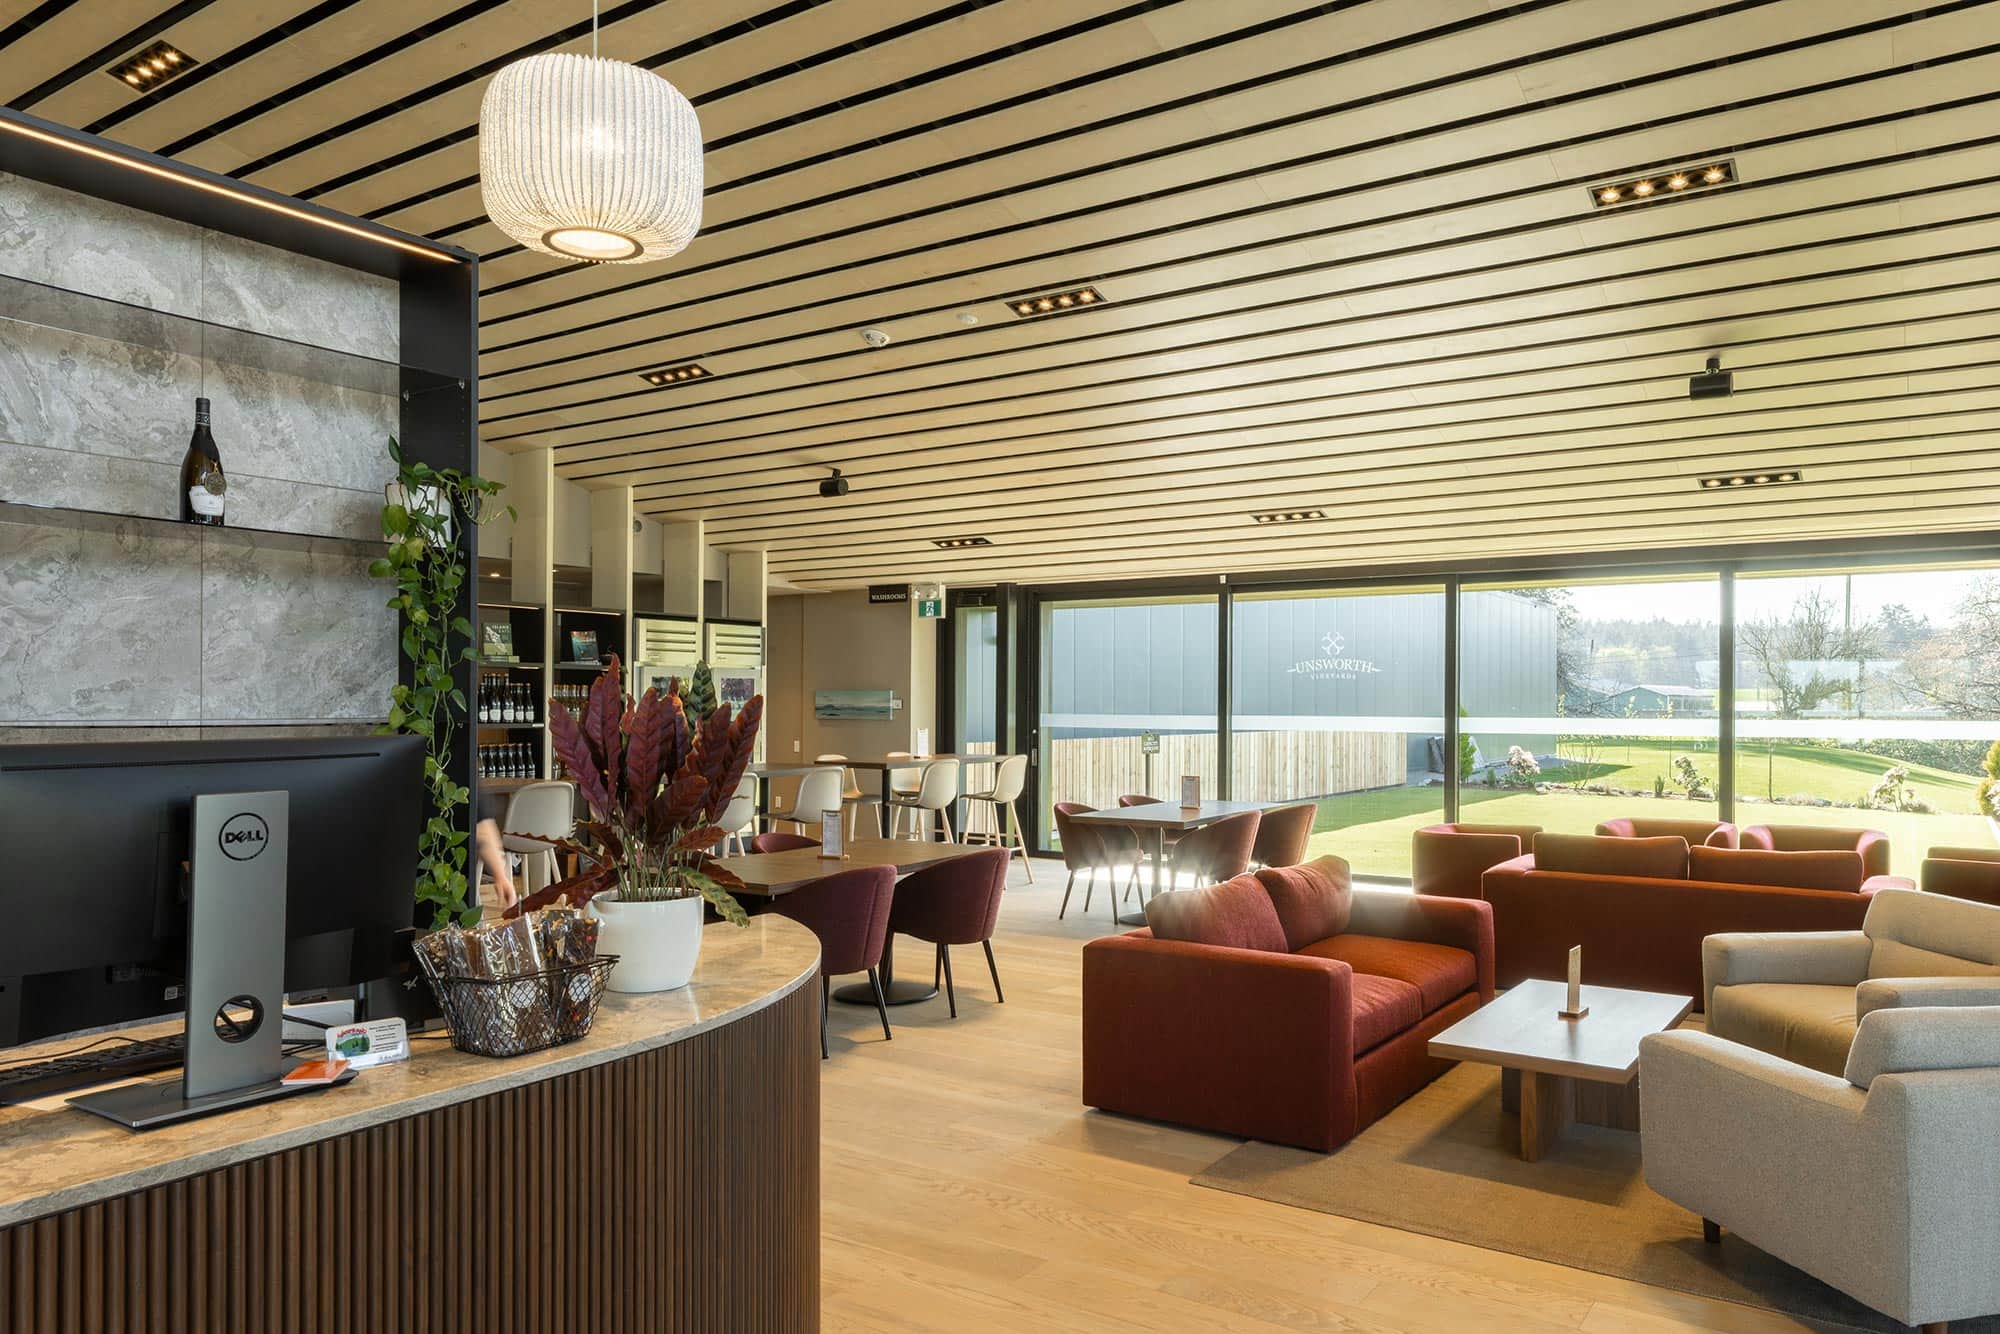
Across the public-facing spaces, the design leans on layering and restraint: contrast is used to separate feature moments from circulation, glare is carefully managed to protect comfort in low-luminance areas, and light is aimed with intention so guests notice texture, depth, and atmosphere.
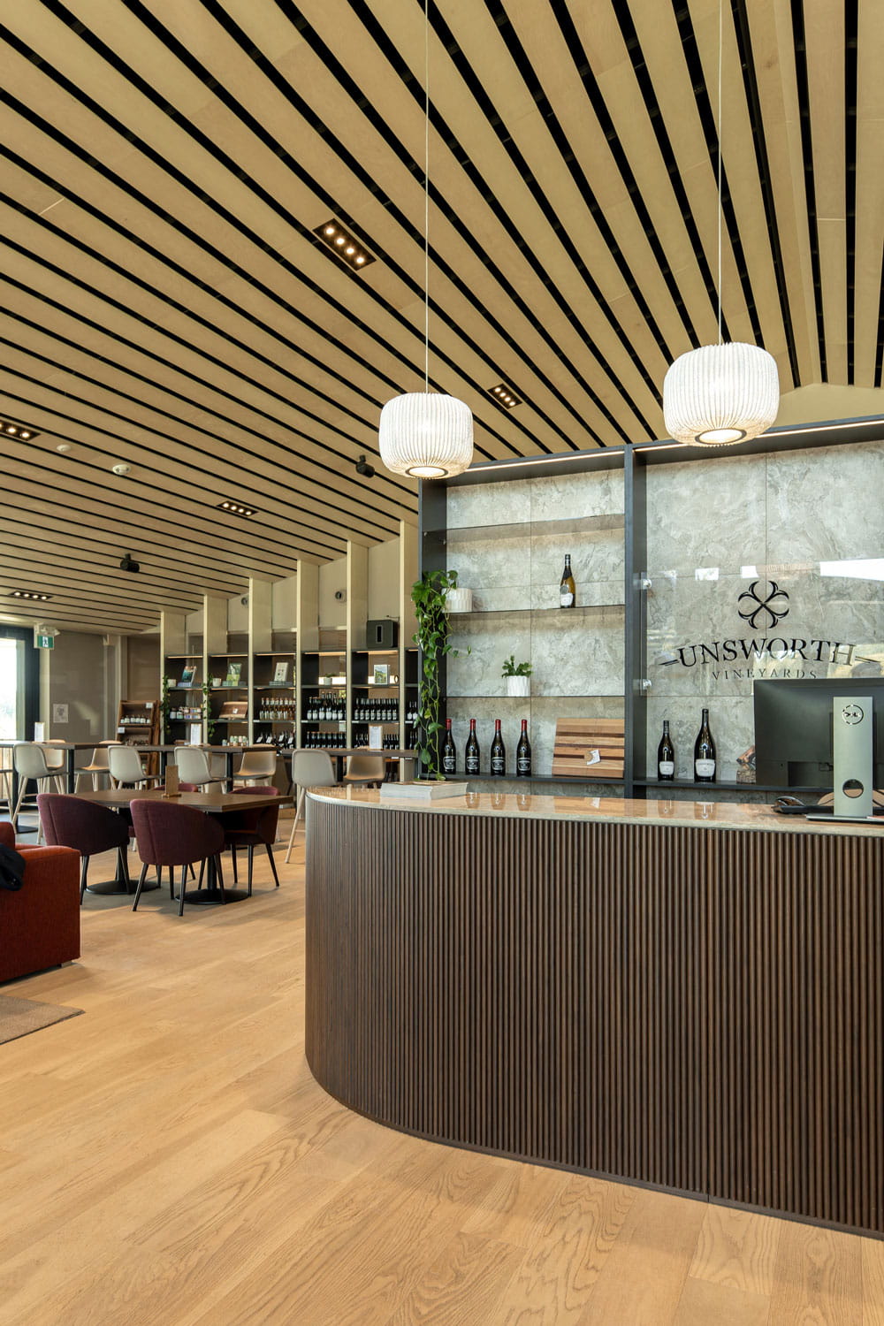
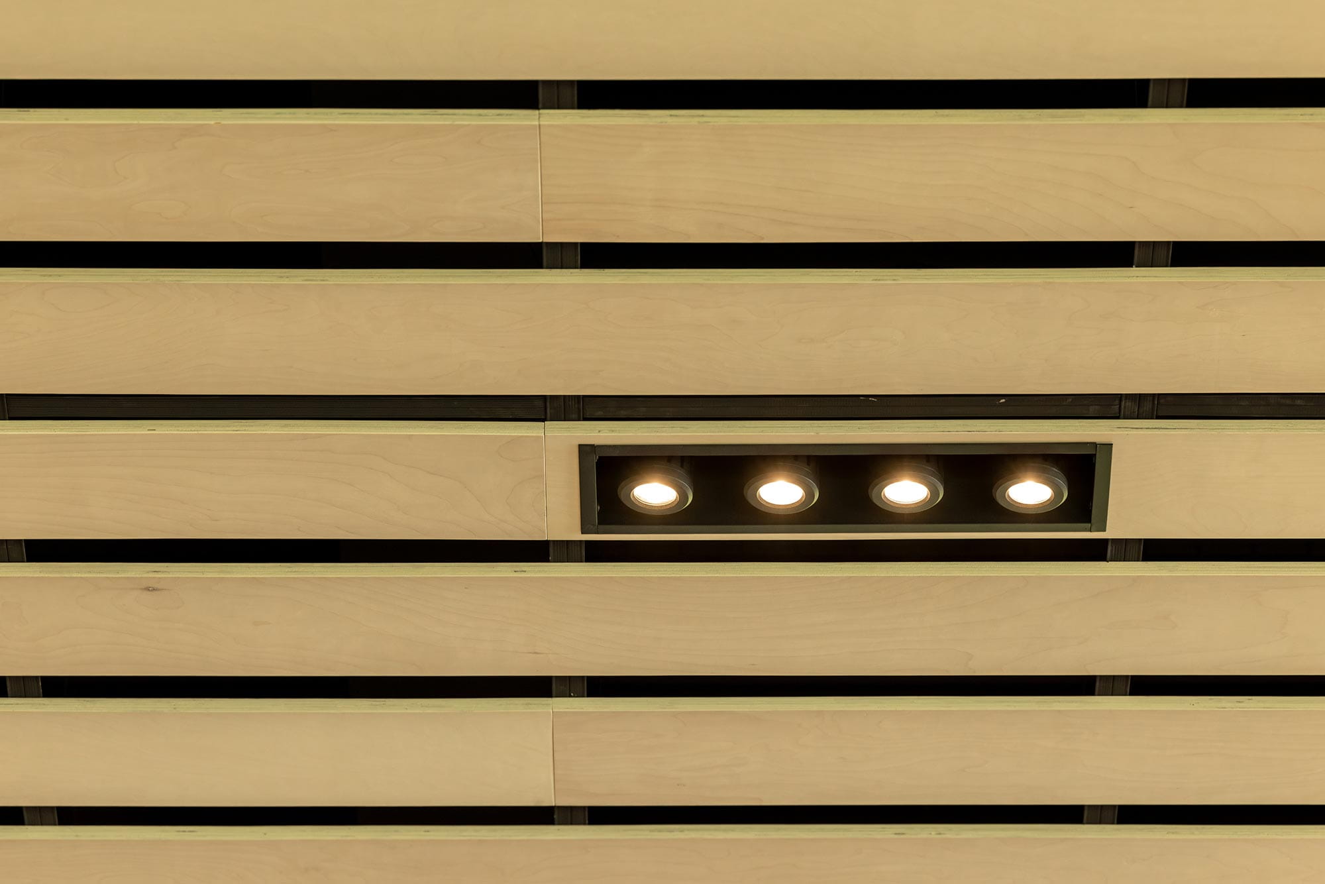
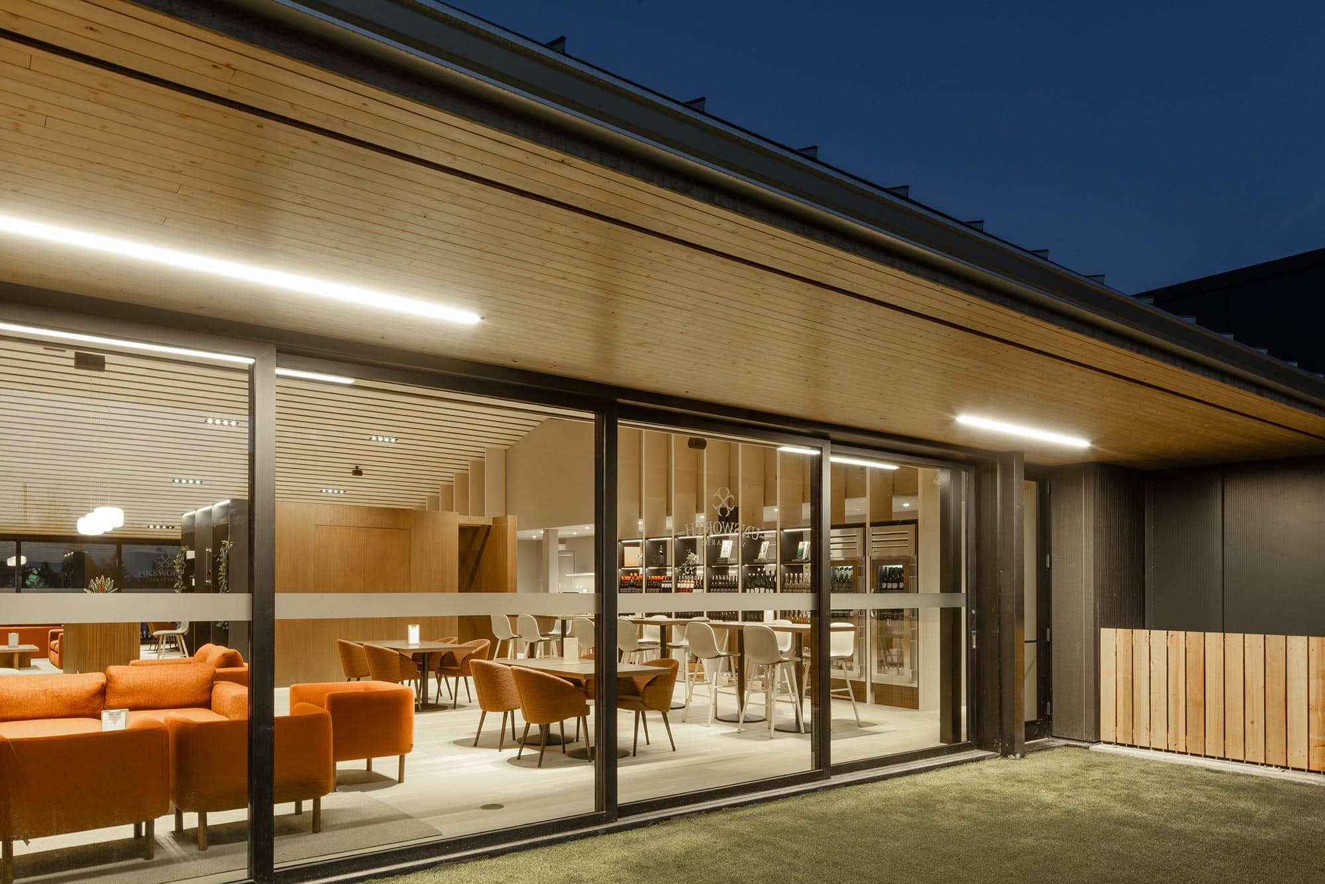
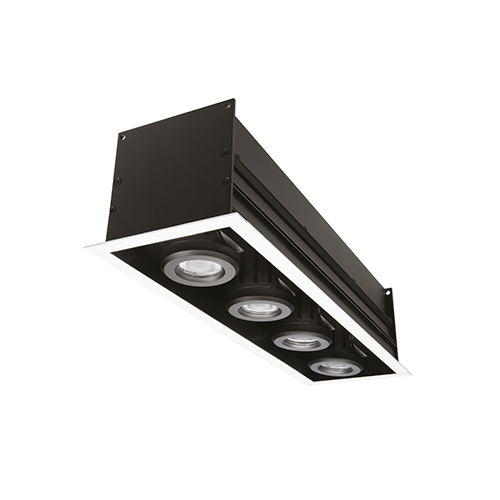
In the main tasting room, recessed RSA multi-lamp fixtures by Cooper Lighting Solutions are embedded into the tongue and groove ceiling, providing flexible, architectural illumination that supports both ambient light and emphasis where needed. Lighting was aimed directly downward, perpendicular to the floor, to achieve ideal illumination.
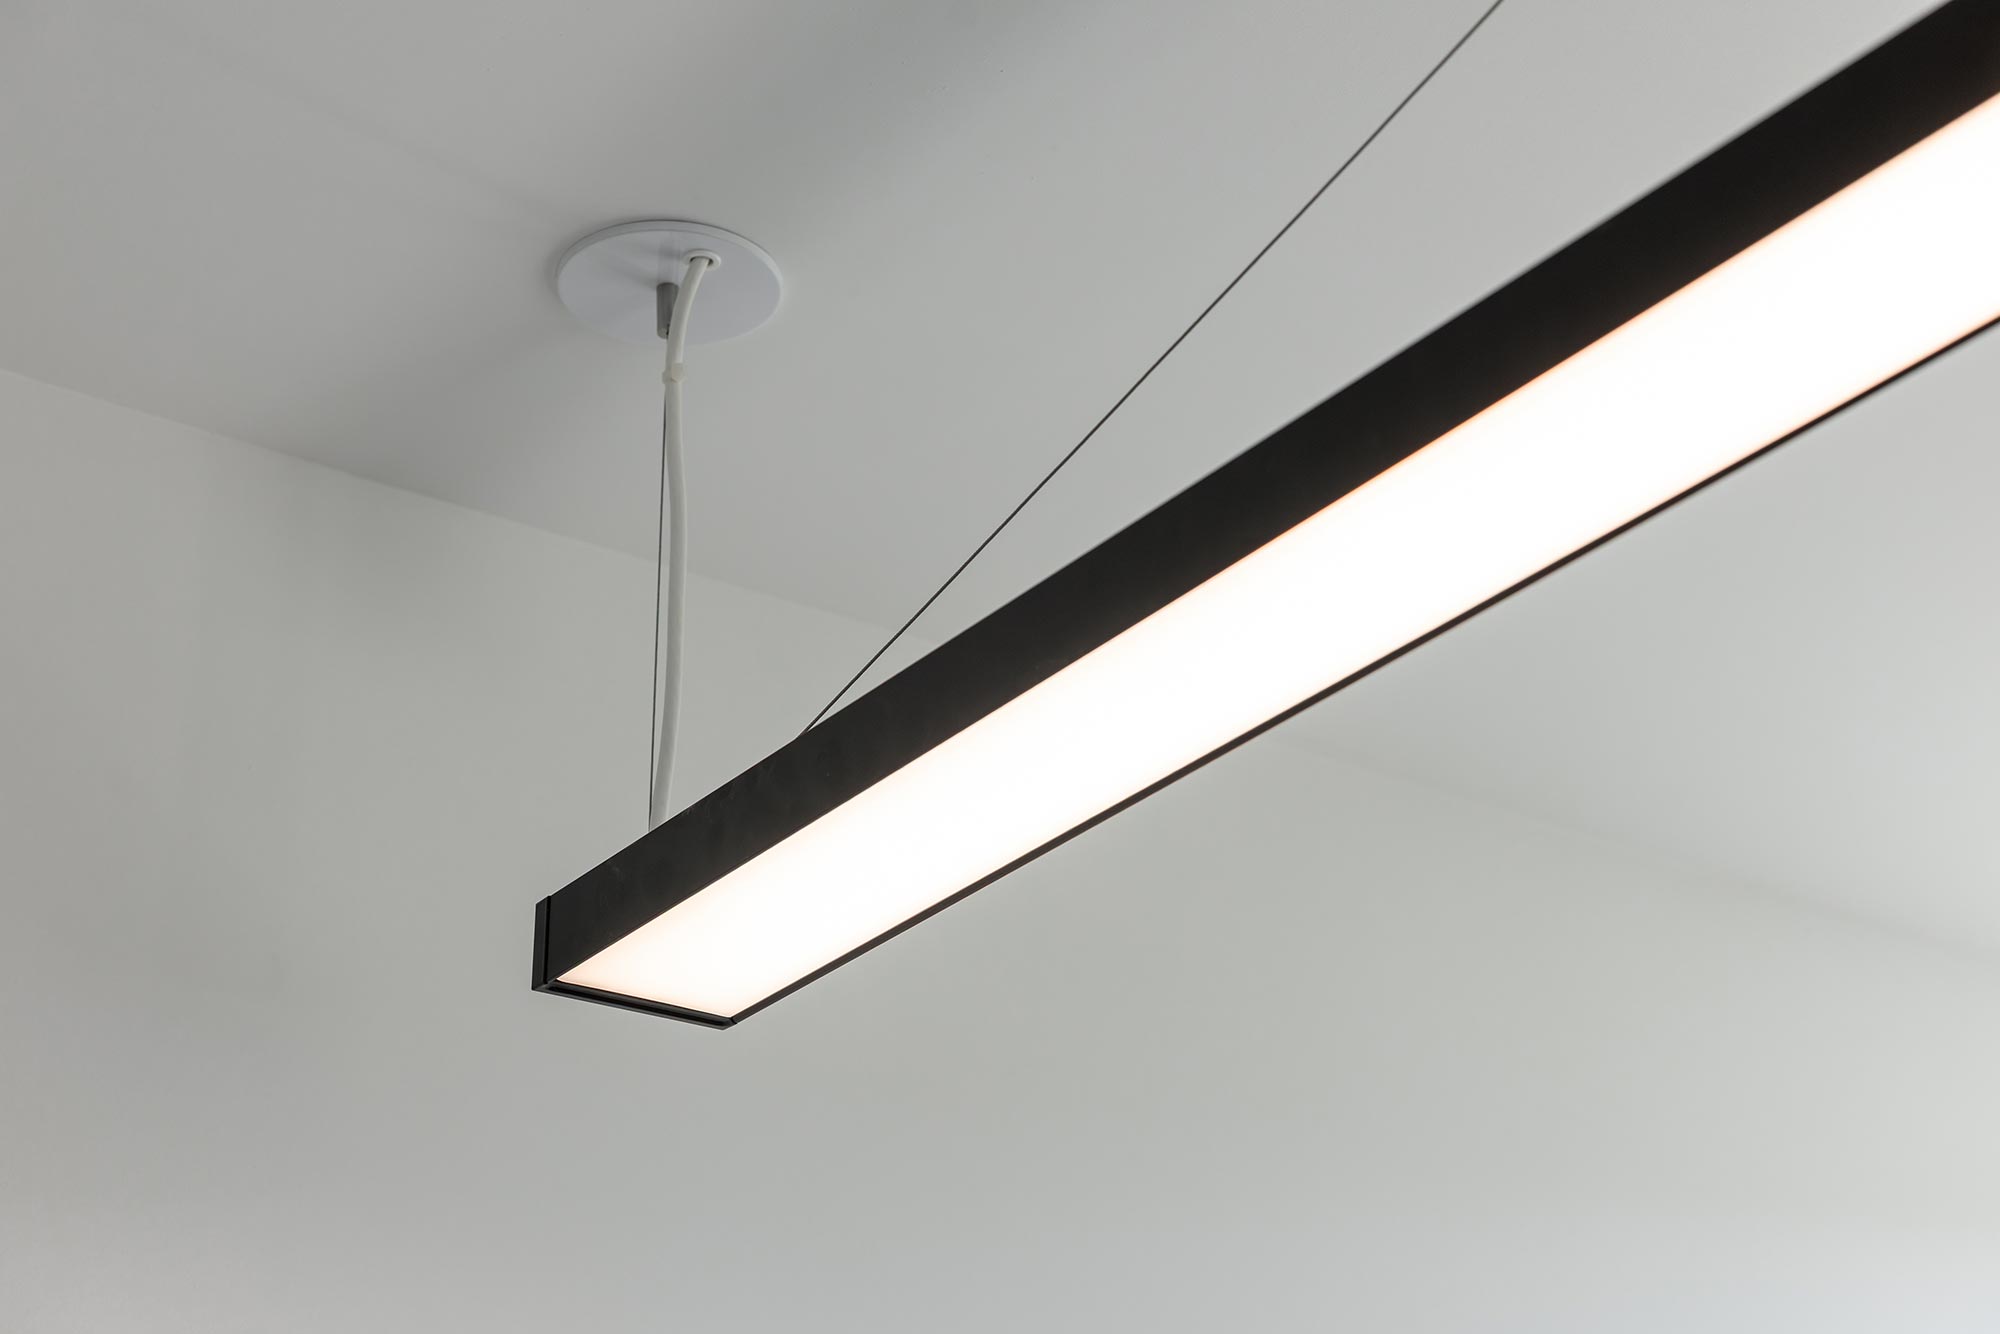
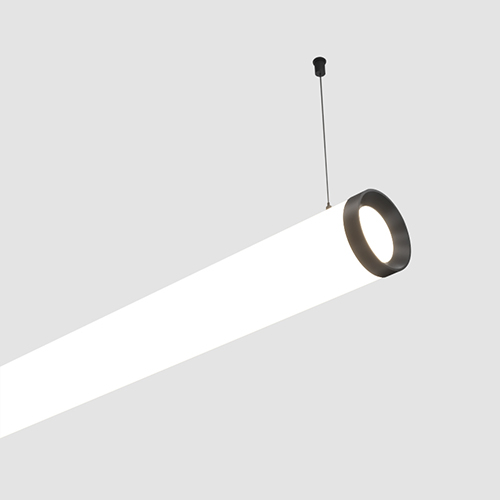
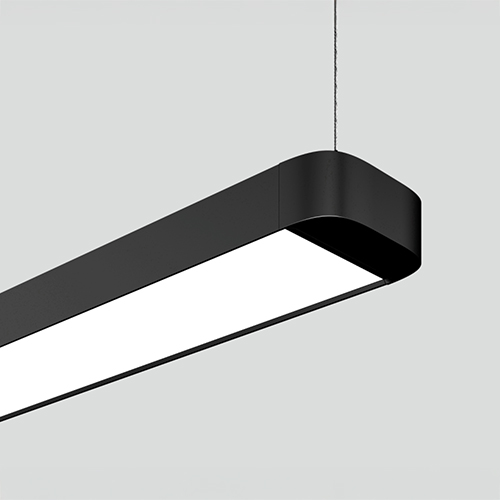
Over the VIP table, the suspended Bunga Plus tubular pendant by Zaneen x Prolicht delivers a refined, minimal focal point. Throughout the facility, Liteline Luna supports ambient illumination with a small-aperture approach, keeping ceilings clean while maintaining performance.
To help the lighting feel consistent from day to night, and intuitive for staff, scenes are managed through a touchscreen WaveLinx control panel, allowing multiple zones to be tuned without cluttering the architecture with banks of controls.
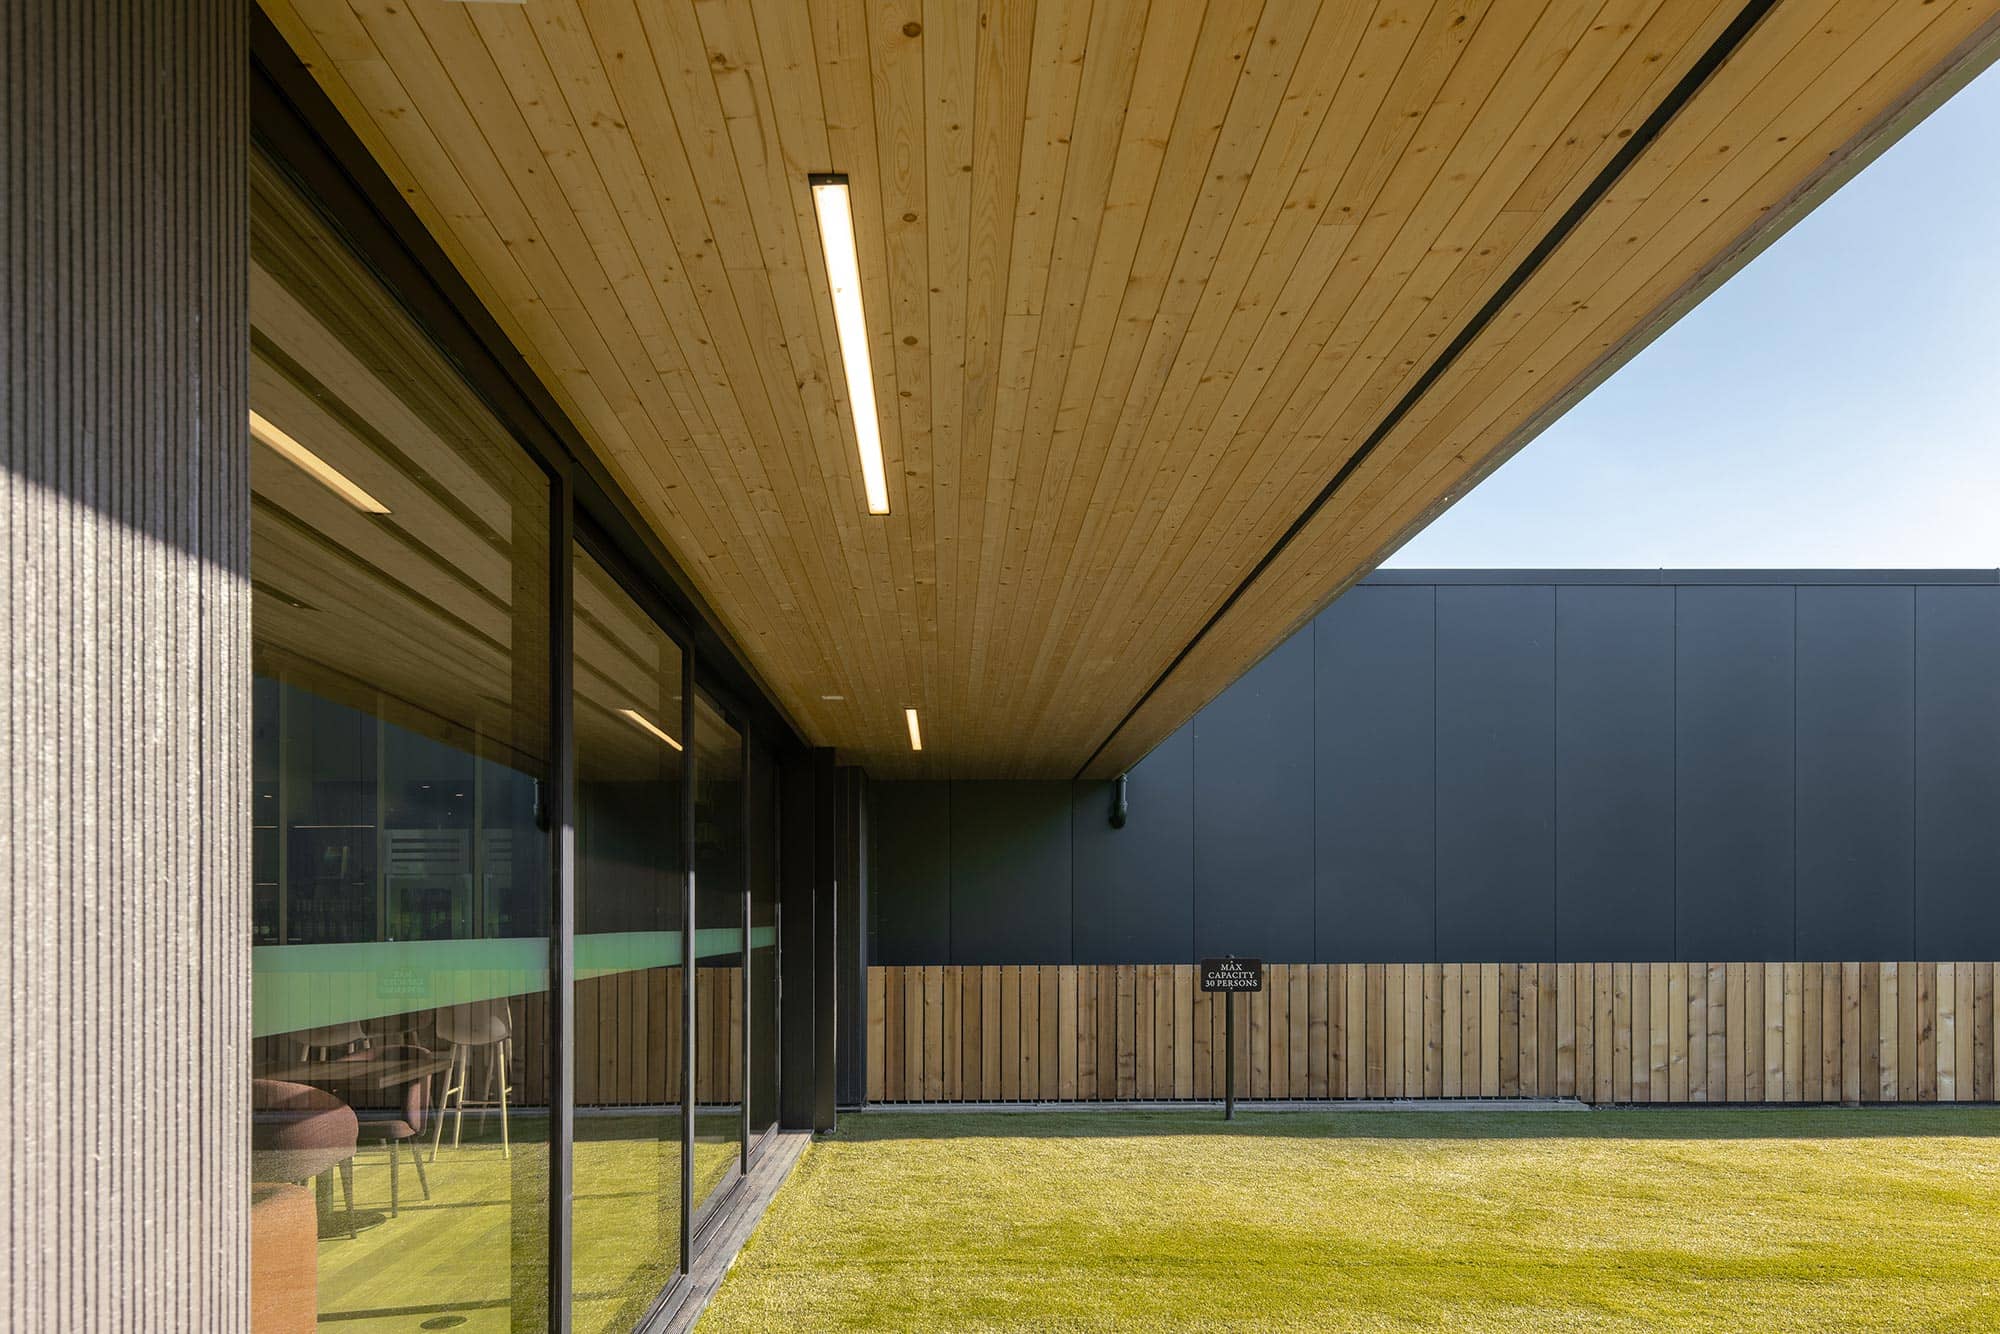
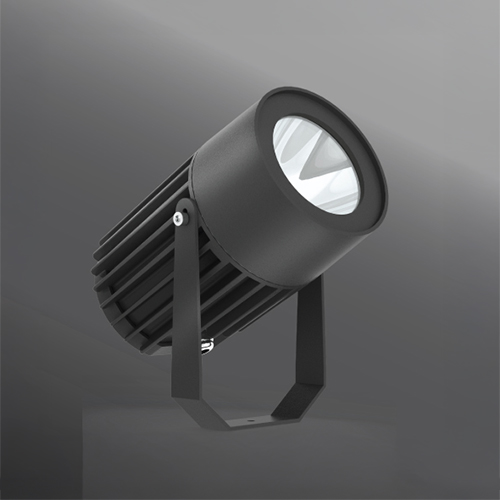
Subtly extending the experience beyond the interior, the team also supported exterior lighting moments, helping the tasting room read as warm and welcoming from arrival, while reinforcing the building’s architecture after dark.
With electrical installation completed by DenMar Electric, the result is a lighting design that reinforces Unsworth’s architectural character, celebrates the barrel wall as a signature moment, and provides functional illumination across a building with a wide range of spaces and use-cases.
- Engineer
- Introba
- Architect
- Simcic Architecture Studio
- Contractor
- DenMar Electric
- Distributor
- Guillevin (Nanaimo)
- Contractor
- Houle Electric
- Manufacturers
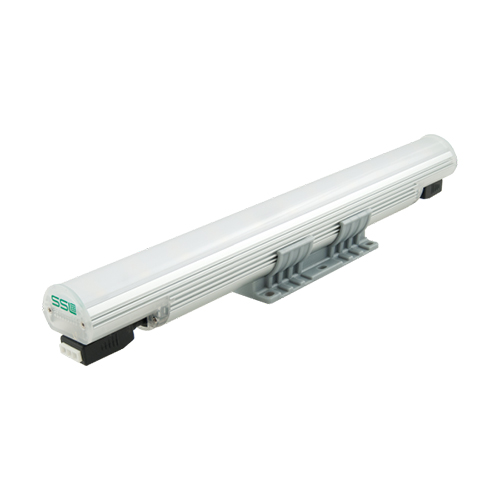
- Cooper Lighting Solutions: Metalux, Fail-Safe, RSA, and Controls, Axis Lighting, Liteline, Zaneen, Ligman Lighting, SSL (Solid State Luminaries), Above All Lighting, Ready-Lite (ABB), Teron Lighting, FC Lighting, and Quality Pole
- Photographer
- Brett Ryan Studios
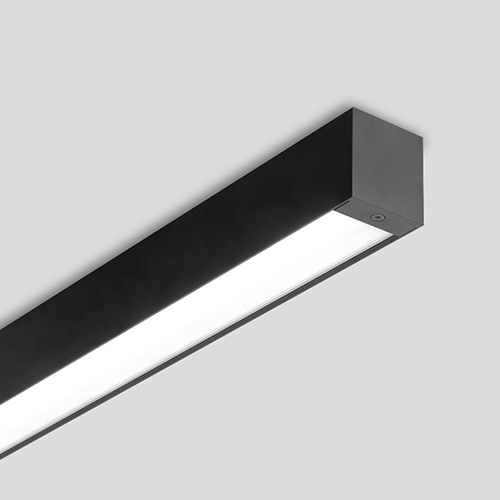
Key Product Spotlight


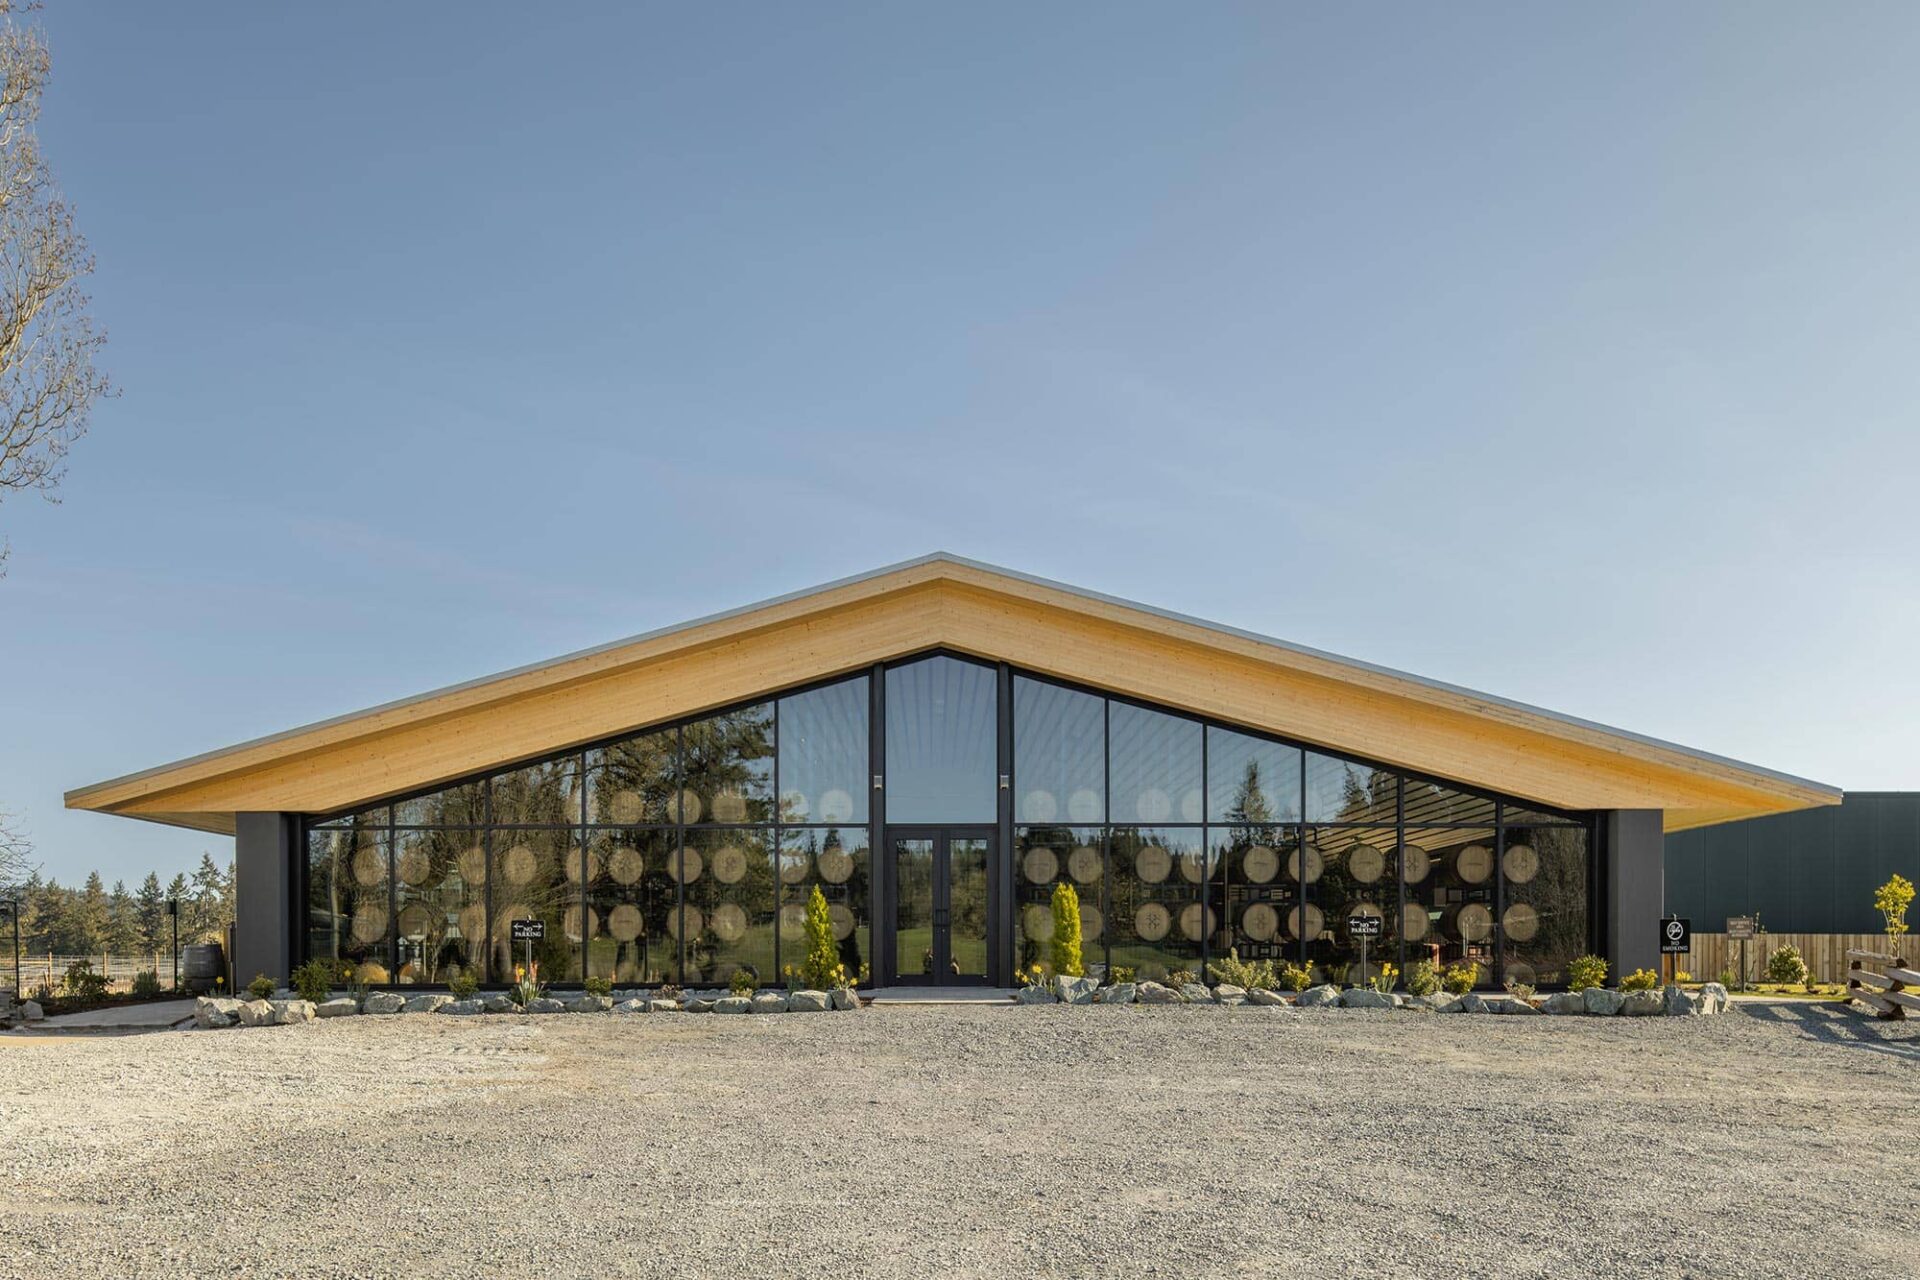
Daytime vs. nighttime
More Projects Explore More Projects.
Work with a Mac’s II Agencies Specifier to bring your project to life.